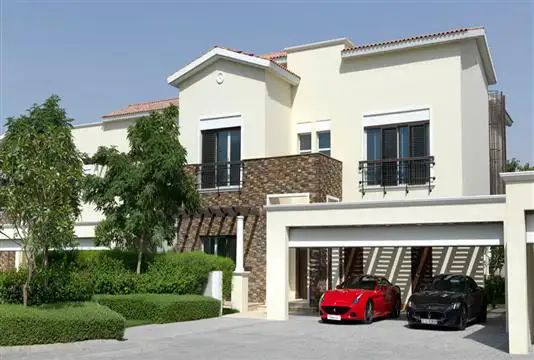
Starting FromAED 5M
District One Villas
Mohd Bin Rashid City
 Menu
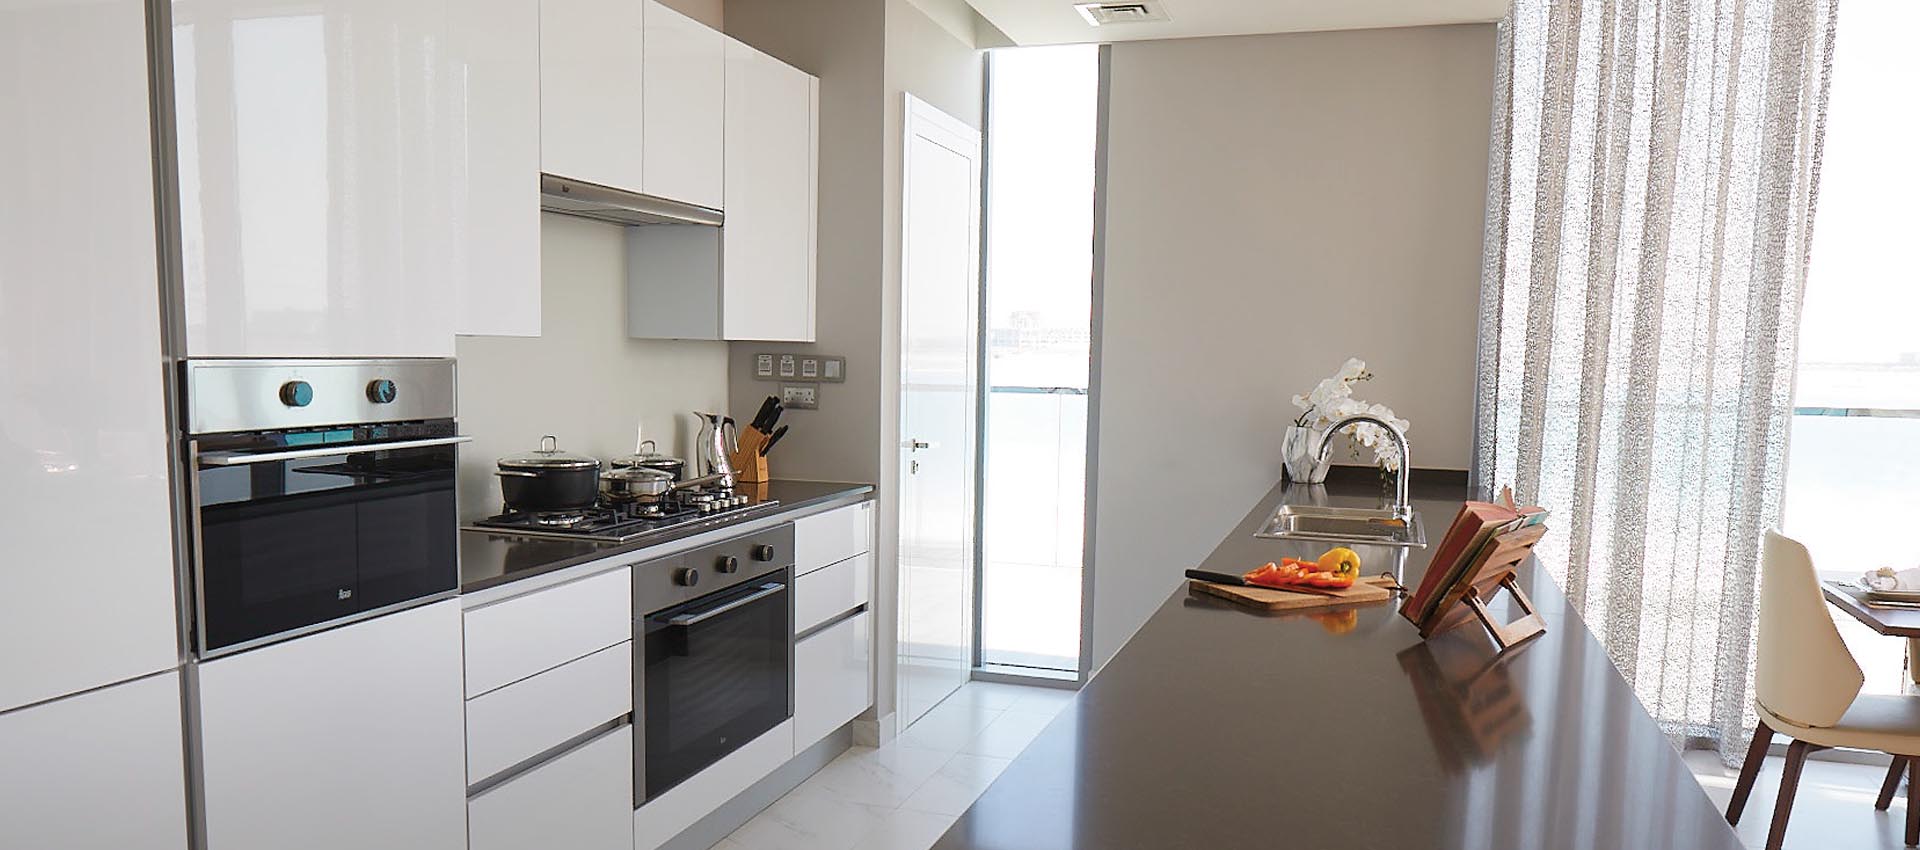
District One Residences 16 offers roomy floor plans for 1, 2 & 3-bedroom apartments. Layouts include a spacious master bedroom, maid's room, kitchen, dining and living area, a powder room and dressing area, plus a dedicated balcony and terrace.
There's a good range of sizes and layouts to choose from. The 1-bedroom units measure 737 sq. ft. to 785 sq. ft., the 2-bedroom units range from 1271 sq. ft. to 1273 sq. ft., and the 3-bedroom units come in at 1727 sq. ft. to 1728 sq. ft.
| Floor Plan | Category | Unit Type | Floor Details | Sizes | Type |
|---|---|---|---|---|---|
| 1 Bedroom | 1 Bedroom | 1 Bedroom, 1st to 8th Floor, 785 sq ft to 1 Bedroom, Ground Floor, 1159 sq ft | 785.00 to 1159.00 Sq Ft | — | |
| 1 Bedroom | 1 Bedroom | 1 Bedroom, 1st to 8th Floor 1-4, 8-12, Size 785 sq ft | 785.00 to 785.00 Sq Ft | Apartment | |
| 2 Bedrooms | 2 Bedrooms | 2 Bedroom, 1st to 8th Floor, Size 1273 sq ft to 2 Bedroom, Ground Floor, Sizes 2097 sq ft | 1273.00 to 2097.00 Sq Ft | — | |
| 3 Bedrooms | 3 Bedrooms | 3 Bedroom, 1st to 8th Floor, Size 1728 sq ft to 3 Bedroom, Ground Floor, Sizes 2713 sq ft | 1728.00 to 2713.00 Sq Ft | — |
Mohd Bin Rashid City

Mohd Bin Rashid City

Mohd Bin Rashid City
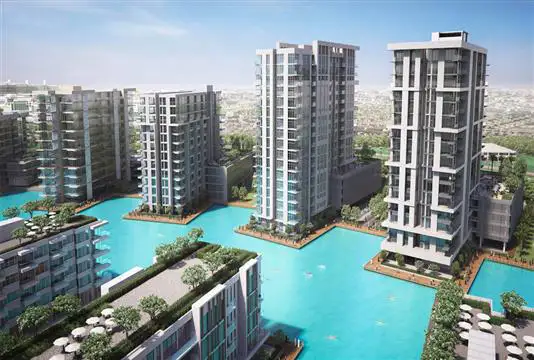
Mohd Bin Rashid City

Azizi Developments

MAG Property Development

Rabdan Developments

Azizi Developments