Starting FromAED 5M
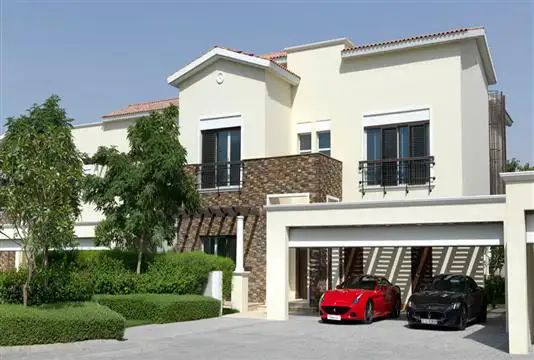
District One Villas
Mohd Bin Rashid City
 Menu
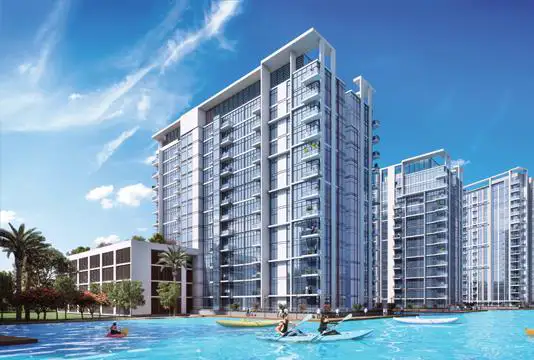
District One Residences 14 offers spacious 1, 2 & 3-bedroom apartments with elegant layouts and designs. Homes come with a master bedroom, bedroom, a well-sized kitchen and a living area, plus a balcony overlooking the crystal lagoon.
There's a good variety of layouts, with sizes from 712 sq. ft. to 2150 sq. ft. On the ground floor, 1-bedroom units measure 1015 sq. ft. to 1141 sq. ft., while those on the 5th to 12th floors range from 712 sq. ft. to 931 sq. ft. Ground-floor 2-bedroom units are especially roomy at 1591 sq. ft. to 2150 sq. ft., and on the 5th to 12th floors they come in at 1185 sq. ft. to 1277 sq. ft. Finally, the 3-bedroom unit on the 12th floor measures 1759 sq. ft.
| Floor Plan | Category | Unit Type | Floor Details | Sizes | Type |
|---|---|---|---|---|---|
| 1 Bedroom | 1 Bedroom | 1 Bedroom, 5th to 12th Floor 06, Sizes 931 sq ft to 1 Bedroom, Ground Floor, Size 1141 sq ft | 931.00 to 1141.00 Sq Ft | — | |
| 2 Bedrooms | 2 Bedrooms | 2 Bedroom, 5th to 12th Floor 07, Size 1277 sq ft to 2 Bedroom, Ground Floor, Size 2150 | 1277.00 to 2150.00 Sq Ft | — | |
| 3 Bedrooms | 3 Bedrooms | 3 Bedroom, 12th Floor, Size 1759 sq ft | 1759.00 to 1759.00 Sq Ft | — |
Mohd Bin Rashid City

Mohd Bin Rashid City
Mohd Bin Rashid City
Mohd Bin Rashid City

Azizi Developments

MAG Property Development

Rabdan Developments

Azizi Developments