
Starting FromAED 1.2M
Millennium Talia Residences
Al Furjan
 Menu
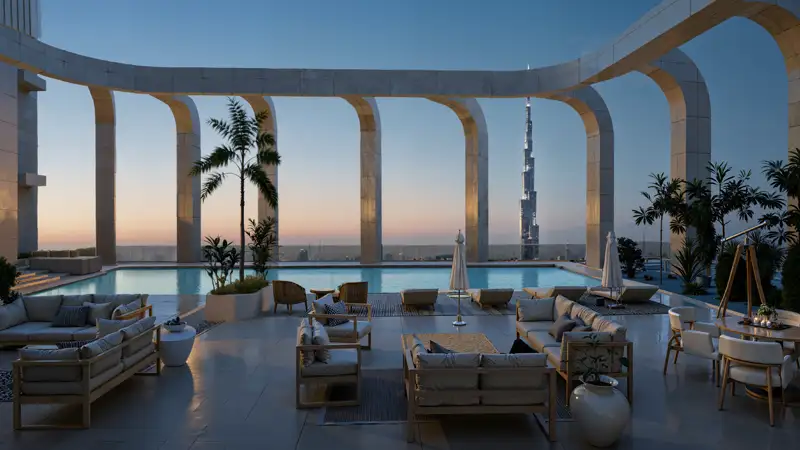
The master plan of DWTN Residences by Deyaar is a vertical community that rethinks modern high-rise living. Rising 445 meters across 110 floors, the tower is more than a residential project. It's a piece of sculpture and a self-contained vertical neighbourhood. Designed with bold architectural intent, it has a commanding outline and a sweeping central cut that brings balance, beauty and light together.
The building is divided into six vertical "ecosystems", each built around a different side of luxury living, from wellness and family to business, leisure and celebration. Each one sits on its own set of levels, and smart space planning links them so residents get a complete, all-inclusive lifestyle. A striking entrance at the House of Commons, business lounges on the sky levels and an observatory deck on the 91st floor are just a few examples of how the tower combines design with practicality.
Al Furjan

Dubai Maritime City

Dubai Production City

Jebel Ali

Centurion Developer

Danube Properties

Binghatti Developers

Adventz and East & West International Group