
Starting FromAED 1.2M
Millennium Talia Residences
Al Furjan
 Menu
By Deyaar | Business Bay
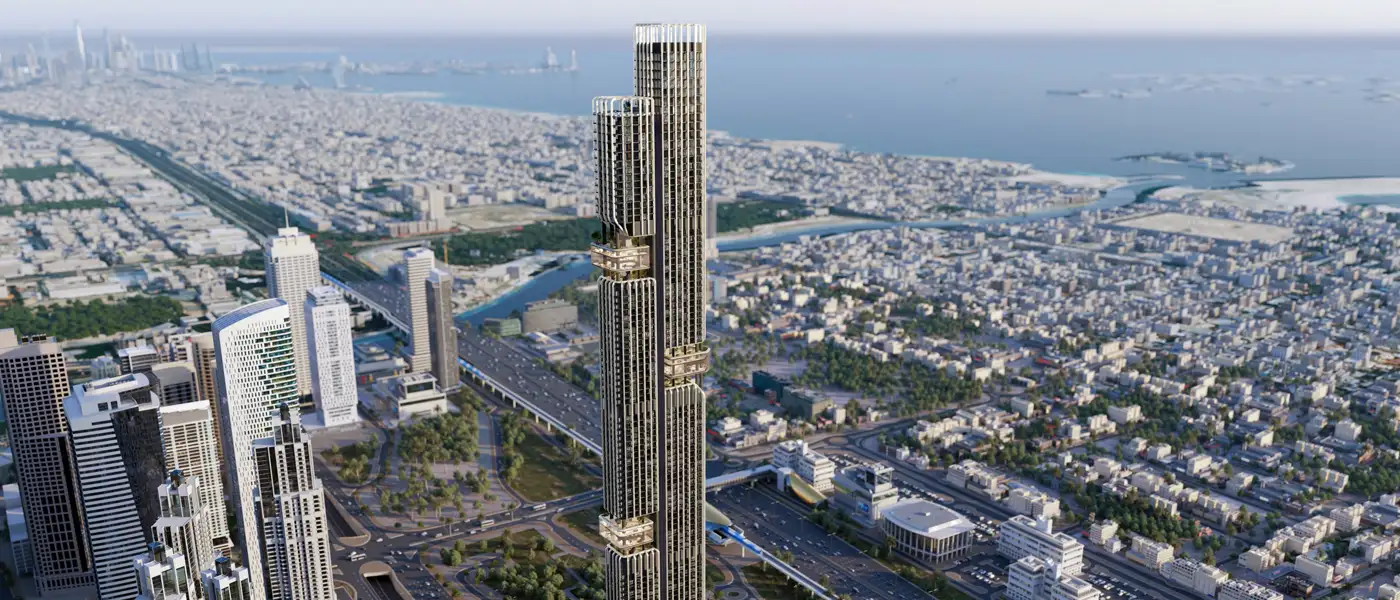
DWTN Residences by Deyaar is a new tower rising 445 meters above the Dubai skyline, with exclusive 1 to 3-bedroom apartments, duplexes, penthouses and a Royal Palace. It's meant to be more than an address. Spread over 110 carefully designed floors, it's an experience that lifts you right up into the clouds. Also known as Downtown Residences, the tower comes from one of the most respected developers in the UAE and is set to become one of the top 10 tallest residential towers in Dubai. Its bold outline and artistic interiors aim to balance beauty, practicality and real feeling. Think of it less as an apartment building and more as a landmark that will reshape the skyline and the way people live in Downtown Dubai.
The reason is simple. Few places in the world mix energy, easy access and prestige the way Downtown Dubai does, and these residences make the most of that central spot. The tower sits in the so-called golden triangle formed by Sheikh Zayed Road, Business Bay and Downtown itself, close to the city's best-known landmarks. Burj Khalifa, The Dubai Mall, Dubai International Airport, Jumeirah Beach and Dubai Water Canal are only a few minutes away. You're right in the middle of the city's cultural, financial and leisure life, with panoramic views and smooth, easy movement around town.
The architecture is bold and expressive at once. The tower's profile is sharp but flowing, a mix you don't often see in today's design. A dramatic vertical slot runs through the middle of the building, so it looks like a sculpture pierced by light. This feature splits the facade into a balanced, moving composition and lets natural light play across the strong silhouette. Every edge, curve and surface shows precision and beauty, making the tower a symbol of Dubai's forward-looking architecture. It doesn't just stand taller than its neighbours. It takes over the skyline and marks the start of a new era of high-rise living.
Beyond being an architectural icon, the tower is a vertical community with 75,000+ square feet of amenity space, organised around six themed worlds. It starts at the House of Commons on the ground floor, where residents and guests walk into a double-height lobby with handpicked art, a plush lounge and a stylish cafe-style setting. Next is the House of Heirs, a space for families, with Montessori-based play areas, children's pools, event lawns and winter kitchens, all designed for making memories across generations.
Further up, the House of Wellness is all about rest and mindfulness. With steam rooms, zen pools, personalised gyms and yoga spaces, it treats wellness as both science and calm. If you like to socialise, Maison Amis offers a refined, friendly setting with a cinema room, cigar lounge, tea patio, private dining rooms and a golf simulator.
The Sky Club & Park levels bring work and lifestyle together, with executive offices, podcast studios, libraries and conference rooms looking out over the skyline. At the top, Cloud Nine on Level 91 is as close to the sky as Dubai gets. With an infinity pool, fine dining and an observatory deck with clear views from the gulf to the Downtown skyline, it's the place to celebrate life's biggest moments.
 24x7 SecurityOffer a single window solution to all security and facility needs.
 Basketball CourtPrivate basketball court for active living
 Dining OutletsWhere good food is served to people, often in a formal way.
 Green SurroundingPerfect for those who prefer to stay close to nature.
 GymnasiumFully equipped fitness centre
 Health Care CentreWorld class health care centers with top notch facilities.
 Infinity PoolA swimming pool where the water flows over one or more edges.
 Kids Play AreaAn area used for outdoor play or recreation, especially by children
 Marina & Yacht ClubLuxury berthing where you can dock your yacht.
 RestaurantsTreat your inner foodie by serving authentic flavors.
 Retail OutletsOffers everything you need to sustain your lifestyle.
 SupermarketA self-service shop offering a wide variety of food & household products.
 Swimming PoolResident pools with sun decks
 Tennis CourtsIt can help to improve or maintain your brain development.
10%
Down PaymentOn Booking Date30%
During Construction1st to 5th Installments60%
On Handover100% CompletionBusiness Bay, Dubai
 Business Bay Metro03 Minutes
 Dubai International Airport15 Minutes
 Sheikh Zayed Road02 Minutes
 The Dubai Mall05 Minutes
| Floor Plan | Category | Unit Type | Floor Details | Sizes | Type |
|---|---|---|---|---|---|
| FLOORS 32-42 | 1 Bedroom | Type D to Type F | 847.00 to 901.00 Sq Ft | Apartment | |
| FLOORS 04-22 | 1 Bedroom | Type A to Type F1 | 765.00 to 913.00 Sq Ft | Apartment | |
| FLOORS 04-22 to FLOORS 77-79 | 2 Bedrooms | Type A to Type E | 1100.00 to 1367.00 Sq Ft | Apartment | |
| FLOORS 24-31 to FLOORS 80-85 | 2 Bedrooms | Type A to Type E1 | 1410.00 to 2718.00 Sq Ft | Duplex | |
| FLOORS 43-48 to FLOORS 77-79 | 3 Bedrooms + Maid | Type A to Type E1 | 1641.00 to 2202.00 Sq Ft | Apartment | |
| FLOORS 50-57 to FLOORS 80-85 | 3 Bedrooms + Maid | Type A to Type C | 2277.00 to 3448.00 Sq Ft | Duplex | |
| FLOORS 86-90 | 3 Bedroom + Pool + Maid | Type A | 4741.00 to 4741.00 Sq Ft | Penthouse | |
| FLOORS 92-94 | 4 Bedroom + Pool + Maid | Type B | 5964.00 to 5964.00 Sq Ft | Penthouse | |
| FLOORS 95-97 | 5 Bedrooms + Pool + Maid | First Floor to Second Floor | 18330.00 to 18330.00 Sq Ft | Royal Palace |
Al Furjan

Dubai Maritime City

Dubai Production City

Jebel Ali

Centurion Developer

Danube Properties

Binghatti Developers

Adventz and East & West International Group