
Starting FromAED 26M
Fleur De Jardin Villas
Mohd Bin Rashid City
 Menu

AMIS Properties has laid out the Derby Heights floor plans with everything that makes a house feel like home. Each home is planned to make the most of space and light, so living, relaxing and dining areas flow openly together. The designs adapt to modern life, with separate areas for working, unwinding and family time. Sensible room proportions, clever storage and top-quality finishes strike a good balance between form and function, ideal for daily life and for entertaining.
| Floor Plan | Category | Unit Type | Floor Details | Sizes | Type |
|---|---|---|---|---|---|
| Unit Plan | 1 Bedroom | Unit 101-301 to Unit 507 | 595.67 to 872.95 Sq Ft | Apartment | |
| Unit Plan | 2 Bedrooms | Unit 107-407 to Unit 506 | 1056.26 to 1521.91 Sq Ft | Apartment |
Mohd Bin Rashid City
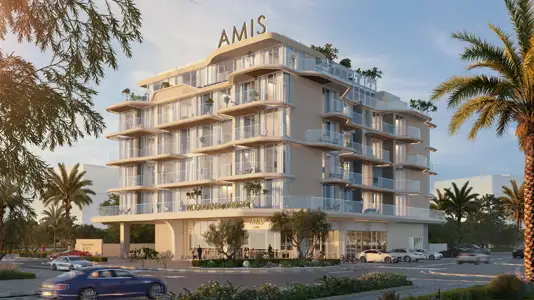
Meydan Dubai
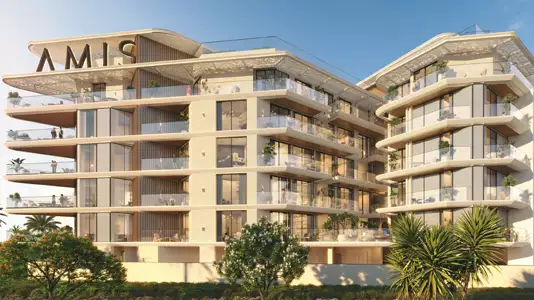
Mohd Bin Rashid City
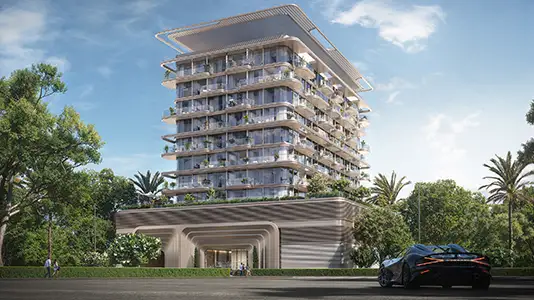
Dubai Islands

Binghatti Developers

Invest Group Overseas (IGO)
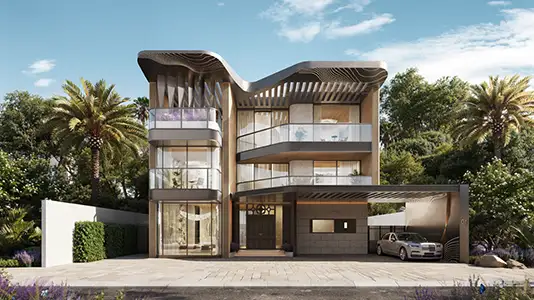
LEOS Developments

LEOS Developments