
Starting FromAED 543K
Moonsa Residences 2
Dugasta Properties
 Menu
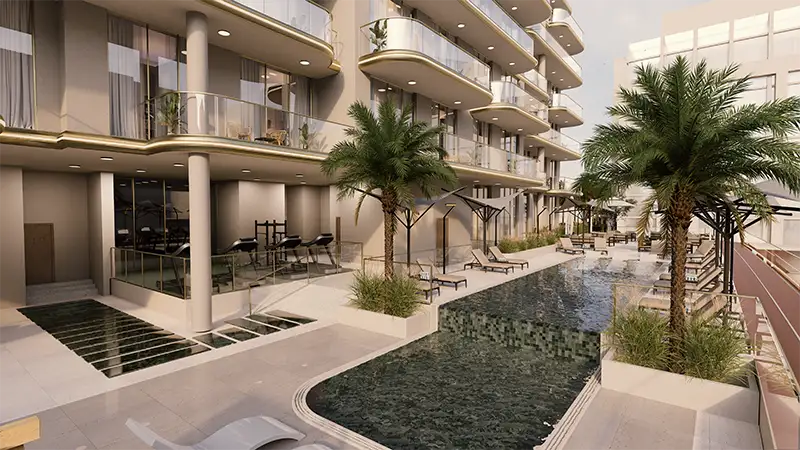
Dar Al Aiham One in International City Phase 2 (Warsan Fourth), Dubai, offers a carefully planned range of floor plan options to suit different modern lifestyles. The larger bedroom units give you extra space, more comfort and a clearer split between private and shared areas. Every layout comes with natural light, good ventilation and practical storage. Oversized balconies stretch the living space outdoors and strengthen the link between inside and out. Open and practical, each home flows easily from room to room and is very livable for today's needs.
| Floor Plan | Category | Unit Type | Floor Details | Sizes | Type |
|---|---|---|---|---|---|
| 1st & 5th Floor to 2nd & 4th Floor | Studio | Unit 102-509 to Unit 205-409 | 387.93 to 402.68 Sq Ft | Apartment | |
| 1st & 5th Floor to 3rd & 5th Floor | 1 Bedroom | Type A (Unit 207-407) to Type E (Unit 301-513) | 751.75 to 1037.43 Sq Ft | Apartment | |
| 6th Floor to Ground Floor | 2 Bedrooms | Type A (G02) to Type E (Unit 601-607) | 1146.79 to 1584.77 Sq Ft | Apartment | |
| Ground Floor | 3 Bedrooms | G02 | 1647.20 to 1647.20 Sq Ft | Apartment |
Dugasta Properties

Dugasta Properties

Valores Property Development
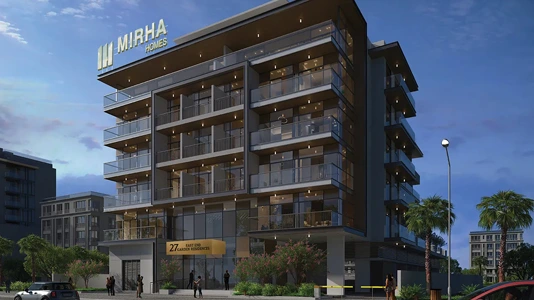
Mirha Homes Development