
Starting FromAED 543K
Moonsa Residences 2
Dugasta Properties
 Menu
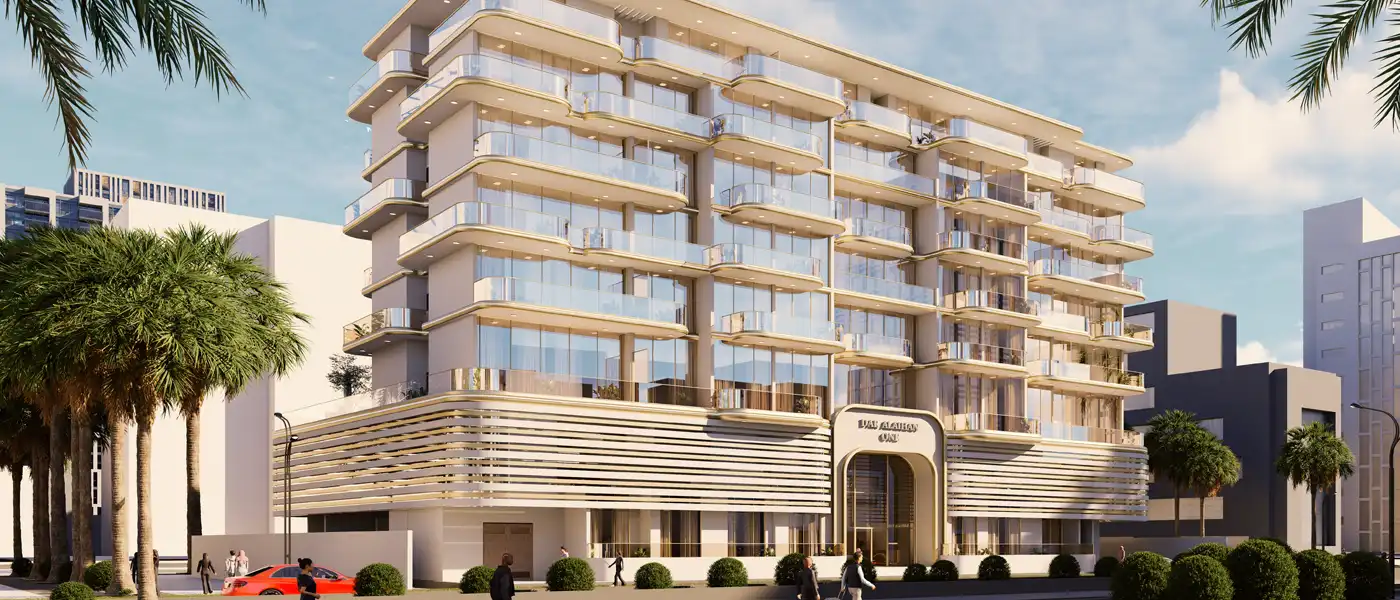
Dar Al Aiham One sits in Dubai International City Phase 2 and comes from Dar Al Aiham Properties. It offers studio, 1, 2 and 3 bedroom homes that set a new standard for modern living. With just 70 units over a G + 1P + 6 floor building, it's a smart pick for anyone who wants a quieter address. The design pairs modern lines with lasting comfort, so the homes feel simple, elegant and practical for everyday life.
The architecture keeps things clean, with balanced shapes and minimal detailing that let the façade fit quietly into its surroundings. Generous outdoor areas and a low-rise layout help with privacy and a sense of community. You walk into a reception area finished in premium materials, especially marble accents, which sets a calm, upscale tone from the very first step.
Inside, each home balances light and air. Large floor-to-ceiling windows and open layouts are at the core of the design. Natural light, quality finishes and contemporary fixtures make the interiors warm, flexible and timeless. Materials were picked for durability and visual harmony, so the homes stay stylish and practical for years of living.
The project is in one of Dubai's established mixed-use sub-markets, with strong rental demand and room for future growth, so it works for both end users and investors. Lifestyle amenities support wellness, leisure and socialising without taking away from the building's residential feel. Controlled access, professional maintenance and well-planned circulation add to security and day-to-day convenience, giving residents a safe, balanced and refined place to live.
 24x7 SecurityOffer a single window solution to all security and facility needs.
 Family SeatingComfortable seating for family moments
 Fully Fitted KitchensModern kitchens with all appliances.
 GymnasiumFully equipped fitness centre
 Jogging TracksScenic, well-paved paths perfect for morning runs and sunset jogs.
 Kids Play AreaAn area used for outdoor play or recreation, especially by children
 LandscapingThoughtfully designed grounds throughout community
 Swimming PoolResident pools with sun decks
Contact us for the latest payment plan.
Dubai International City 2, Dubai
| Floor Plan | Category | Unit Type | Floor Details | Sizes | Type |
|---|---|---|---|---|---|
| 1st & 5th Floor to 2nd & 4th Floor | Studio | Unit 102-509 to Unit 205-409 | 387.93 to 402.68 Sq Ft | Apartment | |
| 1st & 5th Floor to 3rd & 5th Floor | 1 Bedroom | Type A (Unit 207-407) to Type E (Unit 301-513) | 751.75 to 1037.43 Sq Ft | Apartment | |
| 6th Floor to Ground Floor | 2 Bedrooms | Type A (G02) to Type E (Unit 601-607) | 1146.79 to 1584.77 Sq Ft | Apartment | |
| Ground Floor | 3 Bedrooms | G02 | 1647.20 to 1647.20 Sq Ft | Apartment |
Dugasta Properties

Dugasta Properties

Valores Property Development
Mirha Homes Development