
Starting FromAED 2.07M
Dalia at Masaar 3 Phase 7
Masaar 3
 Menu

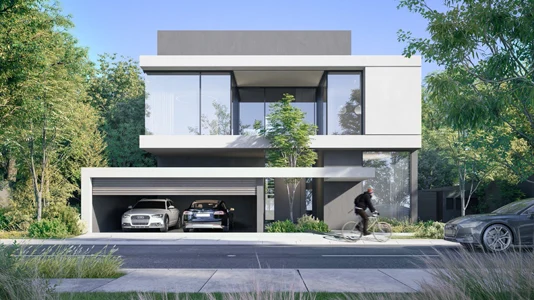
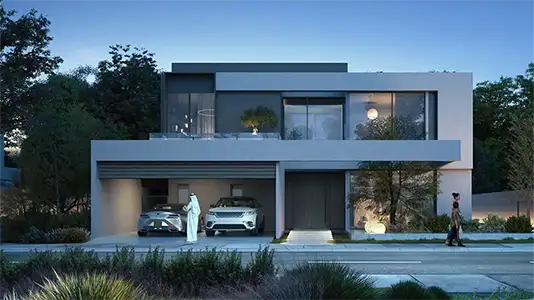
The Dana at Masaar 3 Phase 1 floor plans are flexible and practical, with 2, 3 & 4-bedroom townhouses and 4 & 5-bedroom villas. Inside, you'll find open-plan living rooms, fully equipped kitchens and very large bedrooms that are comfortable and private. Large windows let in plenty of light, and smart design means every square foot is put to good use. The layouts focus on privacy and exclusivity, with homes carefully placed to make the most of views and natural ventilation.
| Floor Plan | Category | Unit Type | Floor Details | Sizes | Type |
|---|---|---|---|---|---|
| Unit | 2 Bedrooms + Maid | Middle A to Middle B | 1959.00 to 1959.00 Sq Ft | Townhouse | |
| Unit | 3 Bedrooms + Maid | Corner A to Middle Type 2 B | 2289.00 to 2342.00 Sq Ft | Townhouse | |
| Unit | 4 Bedrooms + Maid | Corner A to Middle B | 2559.00 to 3139.00 Sq Ft | Townhouse | |
| Unit | 4 Bedroom + Pool + Maid | Type 1 A to Type 2 B | 3765.00 to 4356.00 Sq Ft | Villa | |
| Unit | 5 Bedrooms + Pool + Maid | Type 1 A to Type 2 B | 5142.00 to 6736.00 Sq Ft | Villa |
Masaar 3

Aljada

Aljada

Aljada
ARADA Developer
ARADA Developer
ARADA Developer
ARADA Developer