
Starting FromAED 987K
Arada IL Teatro Residences I
Aljada
 Menu
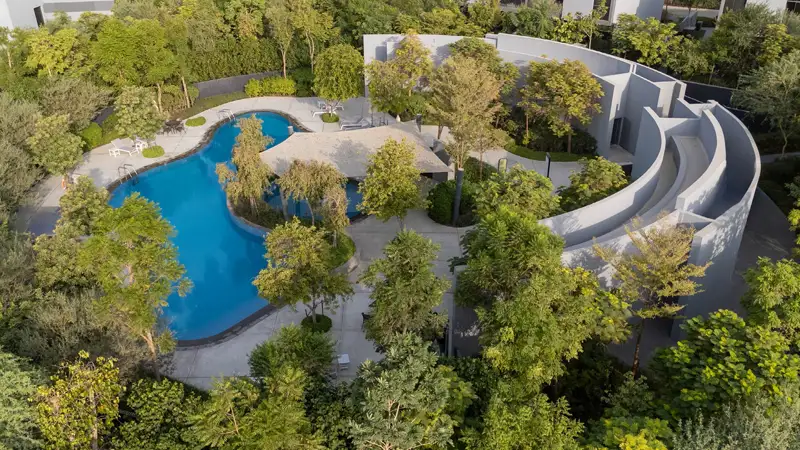
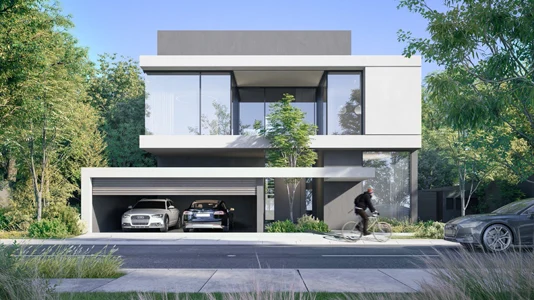
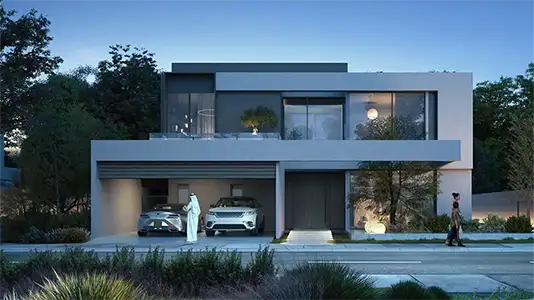
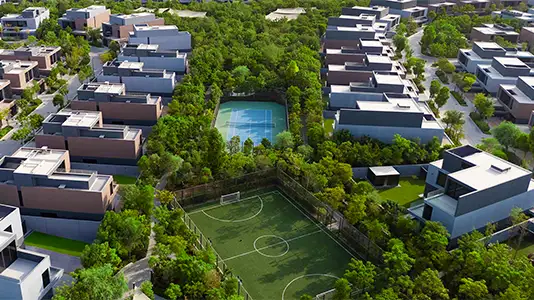
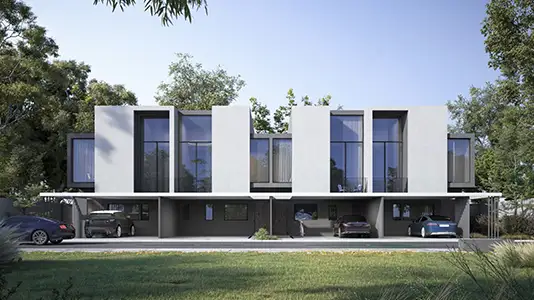
The floor plans for Dalia at Masaar 3 Phase 7 come in 2, 3 and 4-bedroom townhouses and 4-bedroom standalone villas. The two and three-bedroom townhouses sit side by side, while corner and end units are designed to make the most of the views. The four-bedroom townhouses have a wider footprint, and those on corners or at the end of a row get exclusive views. The four-bedroom villas span ground, first and roof levels and include an office and a multipurpose room. Gardens, covered parking and maid's rooms are all part of the plans, making for a comfortable lifestyle.
| Floor Plan | Category | Unit Type | Floor Details | Sizes | Type |
|---|---|---|---|---|---|
| Unit Plan | 2 Bedrooms + Maid | Type A to Type B | 1959.00 to 1959.00 Sq Ft | Townhouse | |
| Unit Plan | 3 Bedrooms + Maid | Type 1A to Type B (Corner End) | 2289.00 to 2342.00 Sq Ft | Townhouse | |
| Unit Plan | 4 Bedrooms + Maid | Type A to Type B (Corner End) | 2559.00 to 3139.00 Sq Ft | Townhouse | |
| Unit Plan | 4 Bedrooms + Maid | Type A (Corner End) to Type B (Corner End) | 3765.00 to 3765.00 Sq Ft | Villa |
Aljada

Aljada

Aljada
Masaar 3
ARADA Developer
ARADA Developer
ARADA Developer
ARADA Developer