
Starting FromAED 937.2K
Danube Elitz
Danube Properties
 Menu
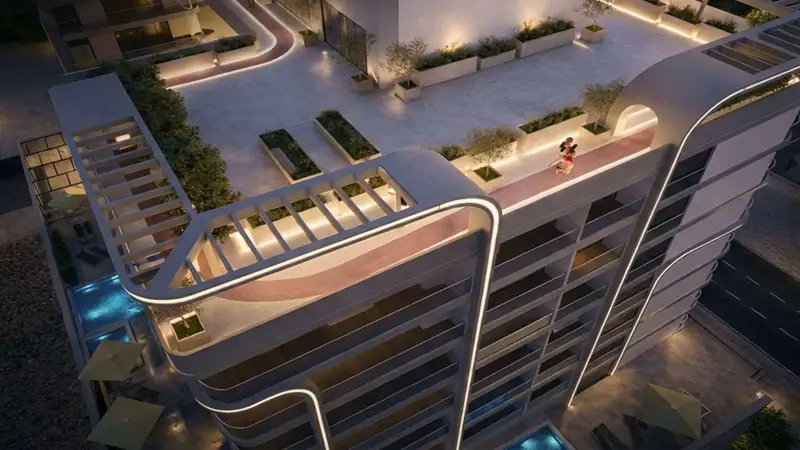
At Crystal Tower in Dubai International City, the Floor Plan is carefully designed to make the best use of space and give every unit a generous living area and plenty of comfort. Each floor is planned to be well ventilated and well lit, striking a good balance between practicality and comfort. The mix of public and private space supports community living, so residents have their own personal area as well as open shared spaces with neat structural detail. The layout of the apartments and amenity areas creates an efficient, comfortable and balanced home that suits a stylish city lifestyle and a people-focused community.
| Floor Plan | Category | Unit Type | Floor Details | Sizes | Type |
|---|---|---|---|---|---|
| 2ND - 7TH FLOOR to FIRST FLOOR | Studio | F-07 to F-09 | 489.16 to 500.85 Sq Ft | Apartment | |
| 2ND - 7TH FLOOR to FIRST FLOOR | 1 Bedroom | F-01 to F-15 | 514.41 to 886.85 Sq Ft | Apartment | |
| TYPICAL | Layout Plan | 1st Podium Floor to Roof Floor | Various Sizes | Apartment | |
| 2ND - 7TH FLOOR to FIRST FLOOR | 2 Bedrooms | F-04 | 1034.85 to 1034.85 Sq Ft | Apartment | |
| FIRST FLOOR | 3 Bedrooms + Maid | F-11 to F-12 | 2336.21 to 2829.74 Sq Ft | Apartment |
Danube Properties

Valores Property Development
Anax Developments
Danube Properties