
Starting FromCall Us
Aris by Grid
Grid Properties
 Menu
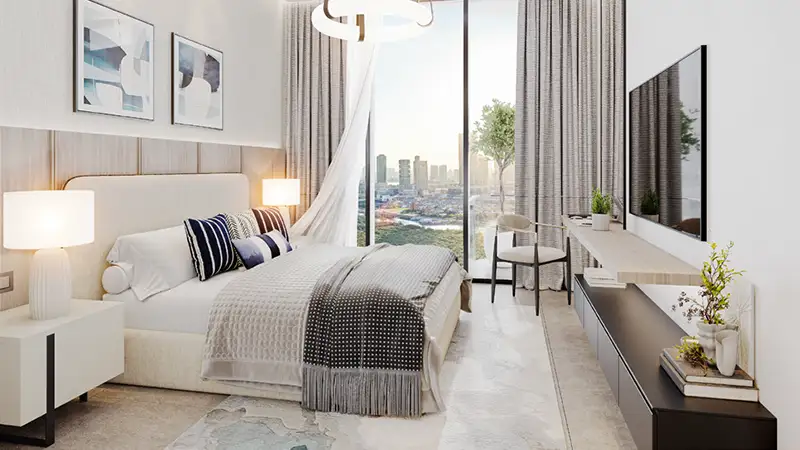
Cresswell Views pairs contemporary style with smart floor plans, offering 1, 2 and 3-bedroom apartments in Residential City, Dubai South. Each home balances luxury and practicality, with a large service kitchen, a spacious master suite and a private relaxation room. Open-plan living and dining areas feel comfortable and flow well, while the sky garden terrace gives you a private outdoor retreat with panoramic views. Bedrooms are roomy, with plenty of storage and wardrobes. The living room links smoothly to the dining area and kitchen, so it's easy to move around.
| Floor Plan | Category | Unit Type | Floor Details | Sizes | Type |
|---|---|---|---|---|---|
| 1st Floor To 5th Floor | 1 Bedroom | 1 Bedroom | 823.55 to 823.55 Sq Ft | Apartment | |
| Layout Plan | Typical Floor Plan | 1st Floor to 5th Floor to 7th Floor | Various Sizes | Apartment | |
| 1st Floor To 5th Floor to 1st Floor To 6th Floor | 2 Bedrooms | Type 1 to Type 2 | 1312.00 to 1387.00 Sq Ft | Apartment | |
| 6th Floor | 3 Bedrooms | 3 Bedroom | 2152.00 to 2152.00 Sq Ft | Apartment |
Grid Properties

Greenfield Real Estate Development

Dubai South

Dubai South