
Starting FromCall Us
Aris by Grid
Grid Properties
 Menu
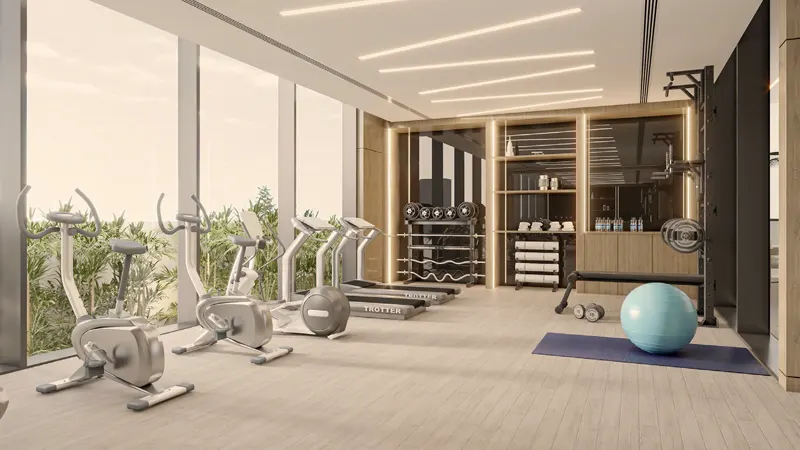
Cresswell Residences offers a range of floor plans for 1, 2 and 3-bedroom apartments to suit different lifestyles. Every unit has open-plan living and dining, a modern kitchen and spacious bedrooms with en suite bathrooms. The apartments are carefully designed so the spaces flow easily without giving up any luxury. The windows and balconies are large, with great views of the surrounding neighbourhood and the green landscaping. The building appeals to families as well as anyone who wants modern living with every comfort.
| Floor Plan | Category | Unit Type | Floor Details | Sizes | Type |
|---|---|---|---|---|---|
| Layout | Unit Plan | 1 Bedroom | 839.00 to 839.00 Sq Ft | Apartment | |
| Layout | Unit Plan | 2 Bedroom - Type 1 to 2 Bedroom - Type 2 | 1339.00 to 1357.00 Sq Ft | Apartment | |
| Layout | Unit Plan | 3 Bedroom | 1735.00 to 1735.00 Sq Ft | Apartment |
Grid Properties

Greenfield Real Estate Development

Dubai South

Dubai South