
Starting FromAED 991K
Whitestone Residence
Axiom Prime Development
 Menu
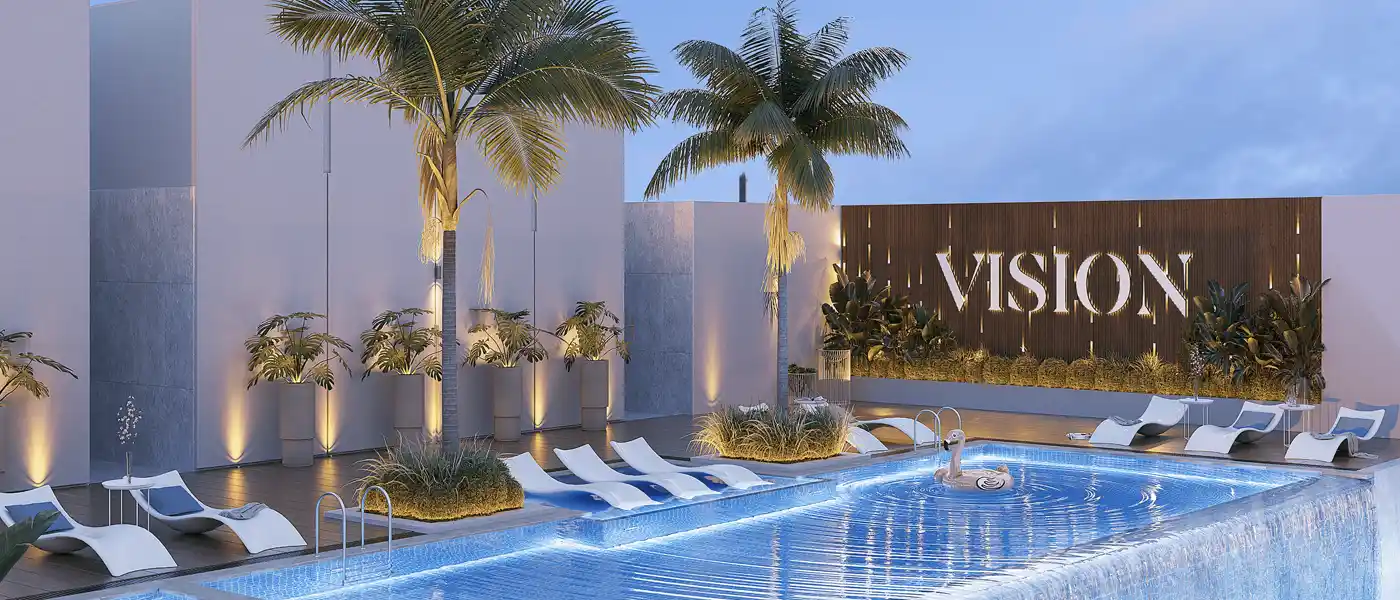
Coral by Vision is a well-designed 11-storey residential building, rising as a symbol of modern living in Al Satwa Dubai. It's developed by Vision Developments (a subsidiary of Clear Vision Real Estate Development) and has 81 units in total. The whole development is planned for easy, balanced living, with every detail chosen for both comfort and good looks.
Sitting between Jumeirah and Sheikh Zayed Road, the project is easy to reach from all parts of the city. The Dubai Mall is just 11 minutes away, and Palm Jumeirah, known for its famous beaches and luxury shopping, is only 23 minutes away. The classic Burj Al Arab is 21 minutes away, and the lively Walk at JBR is 27 minutes away. If you travel a lot, Dubai International Airport is 31 minutes by car, and the new Al Maktoum International Airport is about 46 minutes away.
Every apartment is carefully designed so each living space is practical as well as stylish. The building has two podium levels and eight more floors, topped with a rooftop that offers wide views and a calm escape from the busy city. Simply put, Coral by Vision brings modern style and convenience together, giving residents an easy mix of access and comfort.
 Dining OutletsWhere good food is served to people, often in a formal way.
 GymnasiumFully equipped fitness centre
 Kids Play AreaAn area used for outdoor play or recreation, especially by children
 Parks and Leisure AreasAccess to parks & recreation facilities leads to healthy lifestyles.
 RestaurantsTreat your inner foodie by serving authentic flavors.
 Retail OutletsOffers everything you need to sustain your lifestyle.
 SupermarketA self-service shop offering a wide variety of food & household products.
 Swimming PoolResident pools with sun decks
Contact us for the latest payment plan.
Al Satwa, Dubai
| Floor Plan | Category | Unit Type | Floor Details | Sizes | Type |
|---|---|---|---|---|---|
| Level 1 to Roof Level | Studio | Unit 104 to Unit R04 | 339.49 to 1091.14 Sq Ft | Apartment | |
| Level 1 to Level 7 | 1 Bedroom | Unit 101 to Unit 709 | 272.51 to 1954.73 Sq Ft | Apartment | |
| 1ST TO ROOF FLOORS | Typical Floor Plan | 1st Floor to Roof Floor | Various Sizes | Apartment | |
| Roof Level | 2 Bedroom + Pool | Unit R02 to Unit R03 | 1562.60 to 1584.56 Sq Ft | Apartment |
Axiom Prime Development

Object 1 Development

Purvanchal Developers

Alaia Developments