
Starting FromAED 2.62M
City Walk Crestlane 2 by Meraas
City Walk
 Menu
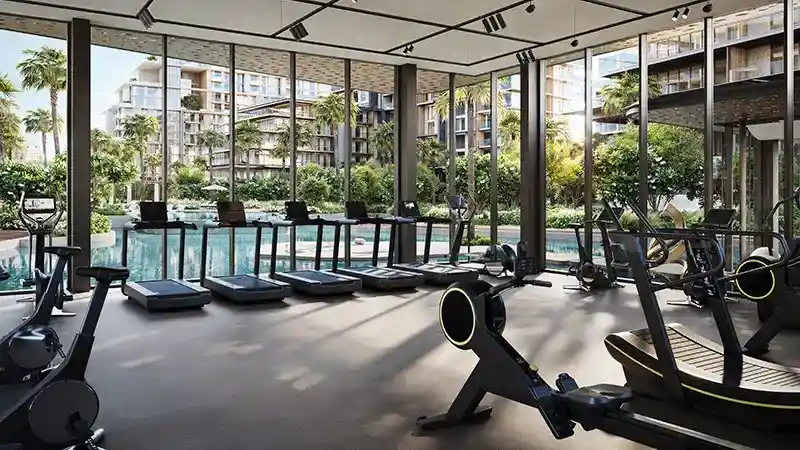
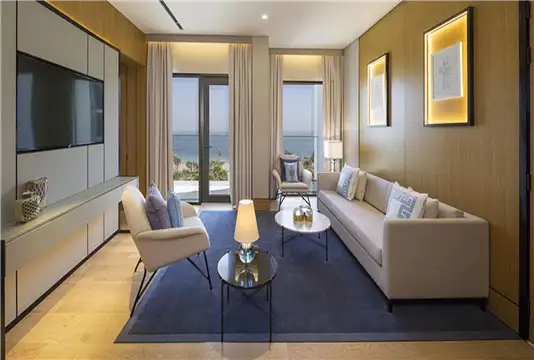
Crestlane Phase 5 is a newly announced twin-tower residential address with distinctive floor plans across 1, 2, 3 and 4-bedroom apartments and duplexes. In both towers, every unit has generous, well-curated rooms with expansive windows and spacious private balconies that let in soft daylight and views of the park, the water and the area's modern skyline. The duplexes add double-height living rooms, calm and private bedrooms, and extended terraces for a lifestyle high above the city.
| Floor Plan | Category | Unit Type | Floor Details | Sizes | Type |
|---|---|---|---|---|---|
| Building A to Building A & B | 1 Bedroom | Level 01-11 (Type A & Type A Mirrored) to Level 12 (Type A1) | 793.52 to 868.65 Sq Ft | Apartment | |
| Building A to Building B | 2 Bedrooms | Level 01-10 (Type B-Mirrored) to Level 08-10 (Type C) | 1180.69 to 1686.38 Sq Ft | Apartment | |
| Building A to Building B | 3 Bedrooms + Maid | Level 02 (Type B1) to Level 12 (Type G) | 2082.71 to 4220.74 Sq Ft | Apartment | |
| Building A to Building B | 4 Bedrooms + Maid | Level 05 (Type A) to Level 12 (Type C) | 5521.24 to 6823.99 Sq Ft | Apartment | |
| Building A to Building B | 4 Bedrooms + Maid | Ground & Level 1 (Type A - Lower Level) to Ground & Level 1 (Type D - Upper Level) | 4554.96 to 6294.63 Sq Ft | Duplex |
City Walk

Dubailand

City Walk

City Walk
Private Residences LLC