
Starting FromAED 2.62M
City Walk Crestlane 2 by Meraas
City Walk
 Menu
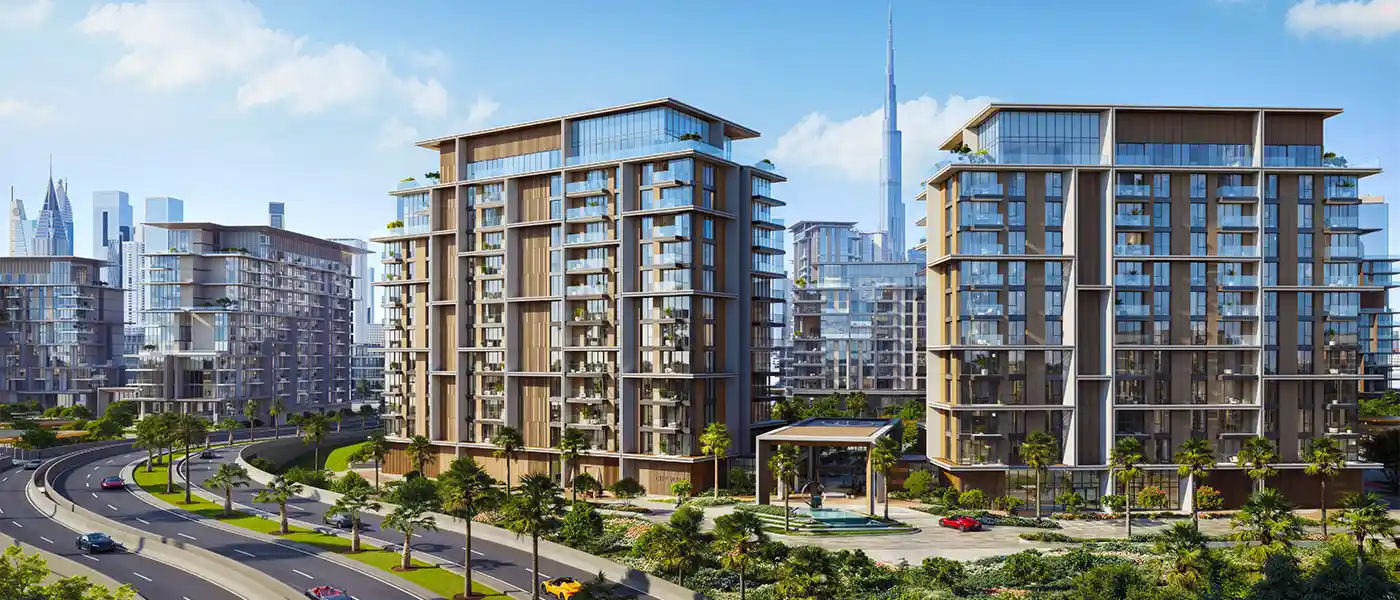
Citywalk Crestlane 5 by Meraas is the newest phase of creative, balanced living in Al Wasl - Dubai, offering premium 1 to 4-bedroom apartments and duplexes. Set right in the middle of everything, this fifth residential phase adds two towers at the heart of the lively community. With contemporary, design-led architecture, green spaces woven into nature, and smart premium homes, it's a curated setting where connections and experiences thrive. Inspired by city energy and easy connectivity, the community has grown into one of the most recognisable prime neighbourhoods for varied, well-rounded living.
The two mid-rise towers reflect the signature design of this mini city within a city. Creatively arranged frames, generous balconies, sharp edges and cascading terraces shape an exterior finished in dark and neutral materials with a transparent glass facade. The front looks out over water, lively features, greenery and the sunrise through the city skyline, while the back faces the coastal neighbourhood and the sea horizon.
The arrival experience starts at a drop-off area designed to give residents and visitors a great first impression. It's a sleek space with a water feature, framed by lush landscaping that sets the tone for a stylish entrance. This leads into a double-height lobby, where a furnished, light-filled seating area creates a sense of openness in a refined, elegant setting.
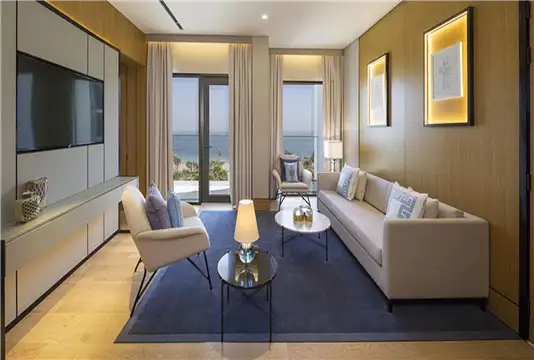
Every one of the apartments pairs simple modernist design with sweeping views of the surroundings. Inside, you'll find well-planned layouts, high-end finishes and modern kitchens built for convenience and comfort. There's also a limited collection of duplexes for those who want something more, with luxury in every detail. Each unit has double-height living areas that open onto a private terrace with panoramic views of the park, calm water features and the buzz of the city.
Step outside into this walkable community and there's plenty to explore. You'll find pools for kids and adults, sunken lounges and water features that invite you to relax and unwind. A well-equipped training studio, a yoga studio, top-quality padel and tennis courts, and jogging and cycling tracks give you space to stay active and feel good, surrounded by the natural energy of the neighbourhood.
20%
Down PaymentOn Booking Date55%
During Construction1st to 6th Installment25%
On Handover100% CompletionCity Walk, Dubai
| Floor Plan | Category | Unit Type | Floor Details | Sizes | Type |
|---|---|---|---|---|---|
| Building A to Building A & B | 1 Bedroom | Level 01-11 (Type A & Type A Mirrored) to Level 12 (Type A1) | 793.52 to 868.65 Sq Ft | Apartment | |
| Building A to Building B | 2 Bedrooms | Level 01-10 (Type B-Mirrored) to Level 08-10 (Type C) | 1180.69 to 1686.38 Sq Ft | Apartment | |
| Building A to Building B | 3 Bedrooms + Maid | Level 02 (Type B1) to Level 12 (Type G) | 2082.71 to 4220.74 Sq Ft | Apartment | |
| Building A to Building B | 4 Bedrooms + Maid | Level 05 (Type A) to Level 12 (Type C) | 5521.24 to 6823.99 Sq Ft | Apartment | |
| Building A to Building B | 4 Bedrooms + Maid | Ground & Level 1 (Type A - Lower Level) to Ground & Level 1 (Type D - Upper Level) | 4554.96 to 6294.63 Sq Ft | Duplex |
City Walk

Dubailand

City Walk

City Walk
Private Residences LLC