
Starting FromAED 2.62M
City Walk Crestlane 2 by Meraas
City Walk
 Menu
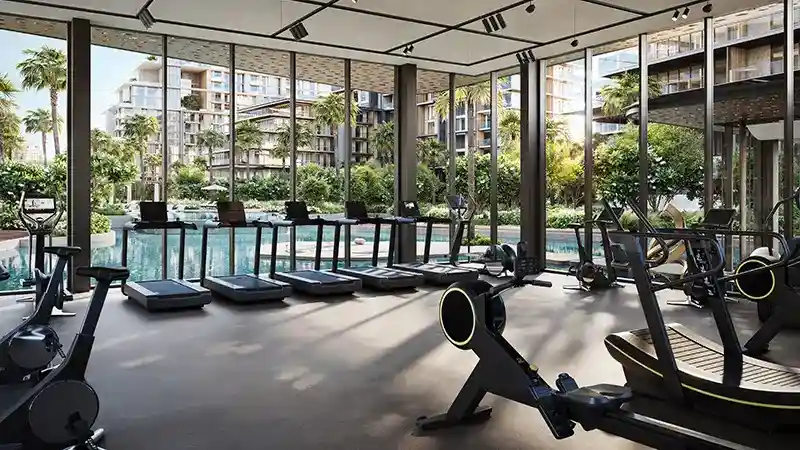
City Walk Crestlane 4 in City Walk Dubai brings together a range of beautifully designed floor plans that are easy to call home. Homes have open layouts, plenty of natural light and indoor-outdoor living through large terraces that look out over water features and landscaped parks. Every home is finished to a high standard, with well-planned kitchens and living spaces, and some include double-height living areas for an even greater sense of space. These layouts give you everything you'd want while staying practical, so your home offers the right mix of style, comfort and modern urban living.
| Floor Plan | Category | Unit Type | Floor Details | Sizes | Type |
|---|---|---|---|---|---|
| Building A & B to Building B | 1 Bedroom | LEVEL 01-05 (TYPE D) to LEVEL 10 & 12 (TYPE B & TYPE B MIRRORED) | 785.12 to 839.05 Sq Ft | Apartment | |
| Building A & B | 2 Bedrooms | LEVEL 01-12 (TYPE A & TYPE A MIRRORED) to LEVEL 10 & 12 (TYPE A1 & TYPE A1 MIRRORED) | 1187.47 to 1685.52 Sq Ft | Apartment | |
| Building A & B | 3 Bedrooms + Maid | LEVEL 02 (TYPE B1 & TYPE B1 MIRRORED) to LEVEL 10 & 12 (TYPE E & TYPE E MIRRORED) | 2085.29 to 4000.08 Sq Ft | Apartment | |
| Building A & B | 4 Bedrooms + Maid | LEVEL 04 & 06 (TYPE A & TYPE A MIRRORED) to LEVEL 06 & 08 (TYPE B & TYPE B MIRRORED) | 6292.26 to 6924.53 Sq Ft | Apartment | |
| Building A & B | 4 Bedrooms + Maid | GROUND & LEVEL 1 (TYPE A & TYPE A MIRRORED - LOWER LEVEL) to GROUND & LEVEL 1 (TYPE B & TYPE B MIRRORED - UPPER LEVEL) | 4649.58 to 6171.06 Sq Ft | Duplex |
City Walk

Dubailand

City Walk

City Walk

Ellington Properties
Muraba
Scope Properties