
Starting FromAED 2.62M
City Walk Crestlane 2 by Meraas
City Walk
 Menu
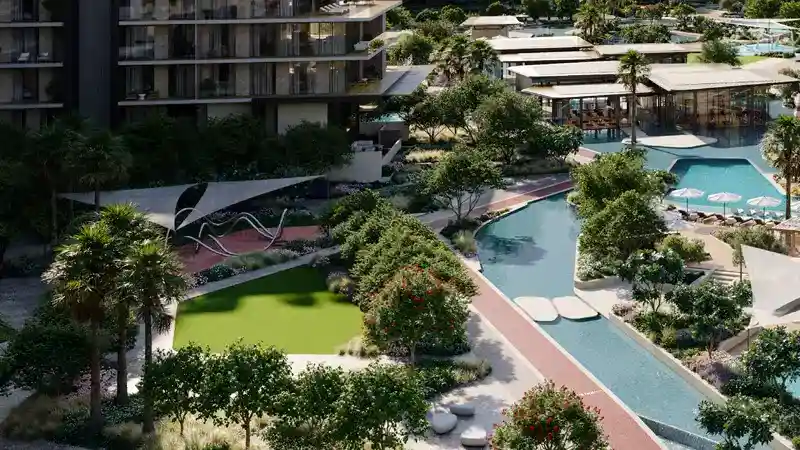
City Walk Crestlane 3 by Meraas sits within a well-planned master plan centred on water features and green landscapes. The tower is surrounded by calm canals and landscaped central plazas. The layout is planned around pedestrians moving between homes, shops, restaurants and community centres. Event spaces, community lawns, yoga platforms, an outdoor gym and seating give friends places to meet and play sports.
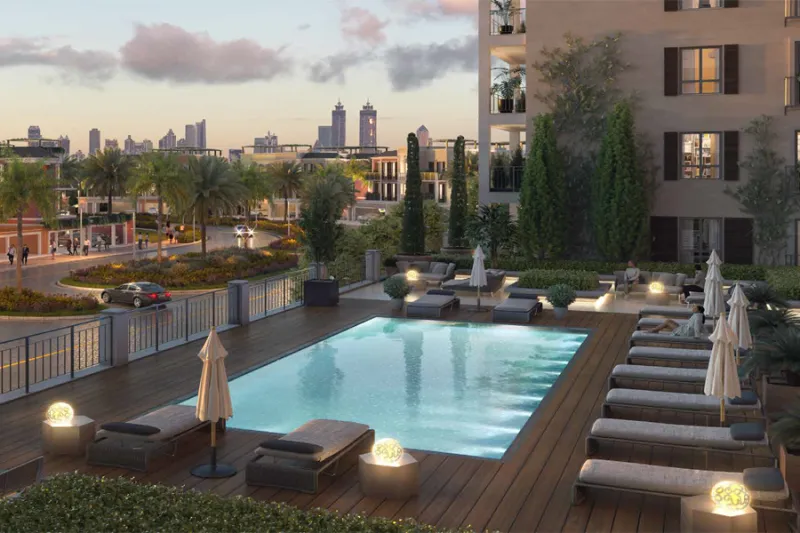
Both buildings benefit from being close to City Walk Boulevard, with planned views of water, landscape and skyline. Homes are designed to make the most of natural light, views and cross-ventilation. Traffic is managed to keep pedestrians safe, while underground parking and smart infrastructure support modern city life.
City Walk

Dubailand

City Walk
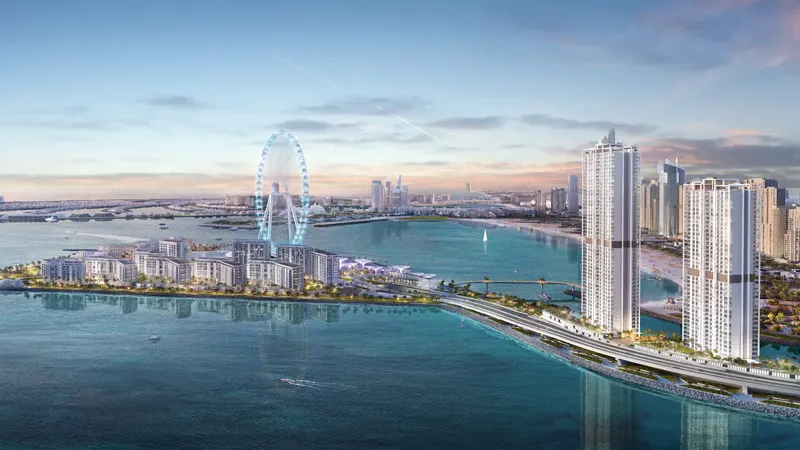
Bluewaters Island
Private Residences LLC
Meraas