
Starting FromAED 2.62M
City Walk Crestlane 2 by Meraas
City Walk
 Menu
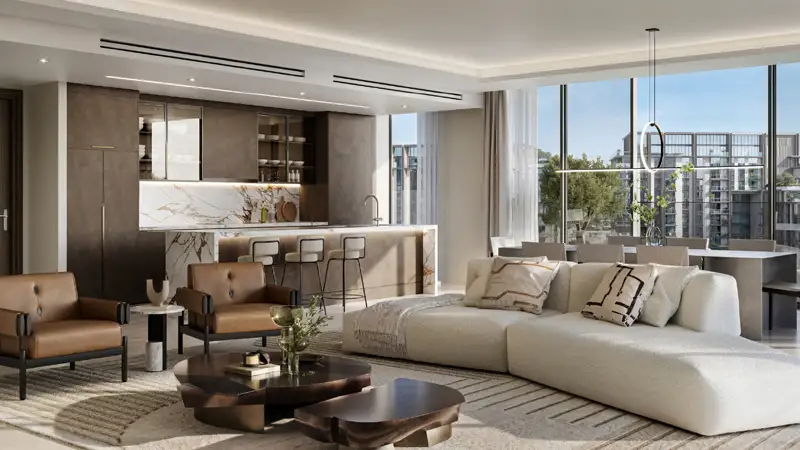
Crestlane 3 floor plans include a curated mix of premium apartments, a number of duplexes and exclusive penthouses. The homes are built for modern living, with efficient open layouts, modern kitchens and views of the water. Glazing is used creatively to bring in light and frame the water. Kitchens and bathrooms have luxury finishes, and each home gains extra space from a terrace or balcony. The duplexes are split across levels to separate private and shared spaces, with smart layouts and high-quality design.
| Floor Plan | Category | Unit Type | Floor Details | Sizes | Type |
|---|---|---|---|---|---|
| Unit | 1 Bedroom | TYPE A to TYPE F - M | 772.42 to 815.15 Sq Ft | Apartment | |
| Unit | 2 Bedrooms | TYPE A to TYPE F | 1169.50 to 1492.74 Sq Ft | Apartment | |
| Unit | 3 Bedrooms | TYPE A to TYPE M | 1746.98 to 4420.20 Sq Ft | Apartment | |
| Unit | 4 Bedrooms + Maid | TYPE A to TYPE B | 4638.71 to 4819.97 Sq Ft | Apartment | |
| Unit | 4 Bedrooms + Maid | TYPE A LOWER LEVEL to TYPE A UPPER LEVEL - M | 4588.01 to 4985.95 Sq Ft | Duplex |
City Walk

Dubailand

City Walk
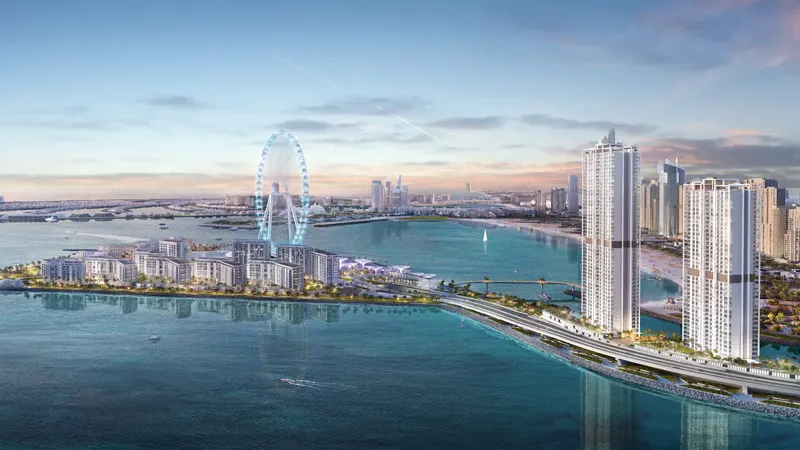
Bluewaters Island
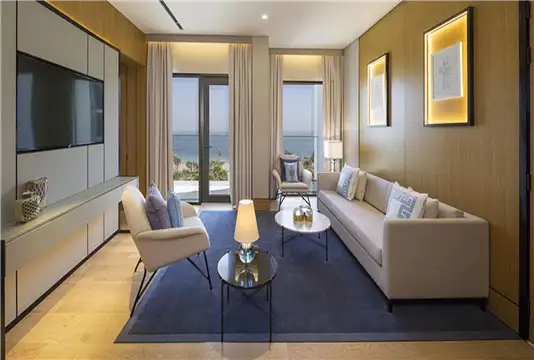
Private Residences LLC
Meraas