
Starting FromAED 991K
Whitestone Residence
Axiom Prime Development
 Menu

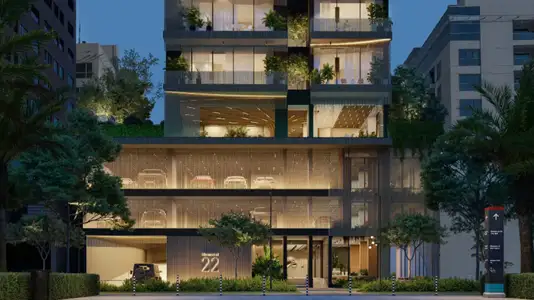
Chelsea Gardens has a wide range of apartment floor plans to suit different household needs. Living areas open onto the kitchen and dining spaces, creating one welcoming, connected space. Interiors are contemporary, with high-quality materials and clean architectural lines. Large windows let in natural light, and private balconies give residents sweeping views of the city skyline and the green gardens. Bedrooms come with en-suite bathrooms with luxury fittings and plenty of storage space.
| Floor Plan | Category | Unit Type | Floor Details | Sizes | Type |
|---|---|---|---|---|---|
| 1ST-8TH FLOOR | Studio | UNIT 10 | 483.00 to 483.00 Sq Ft | Apartment | |
| 1ST FLOOR to 2ND-8TH FLOOR | 1 Bedroom | TYPE 01, UNIT 08 to TYPE 05, UNIT 08 | 871.00 to 1397.00 Sq Ft | Apartment | |
| 1ST FLOOR to FLOOR 2ND-6TH FLOOR | 2 Bedrooms + Study | TYPE 01, UNIT 01 to TYPE 02, UNIT 05 | 1193.00 to 1465.00 Sq Ft | Apartment |
Axiom Prime Development

Object 1 Development

Purvanchal Developers
Al Barari