Starting FromAED 520K
Celesto Tower 3
Dubai Land Residence Complex (DLRC)
 Menu
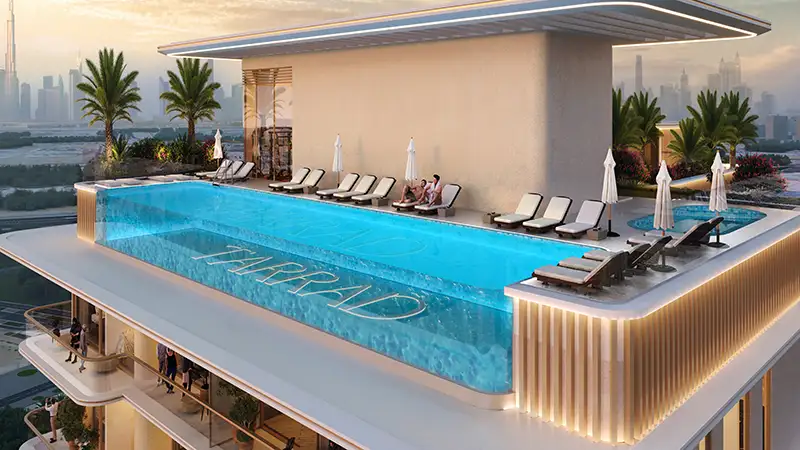
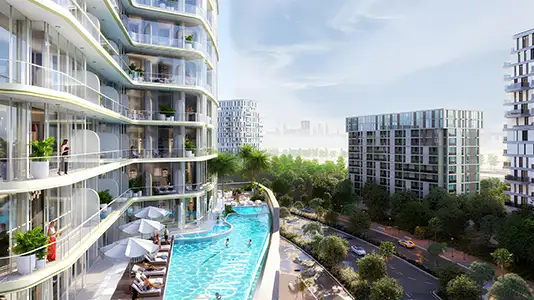
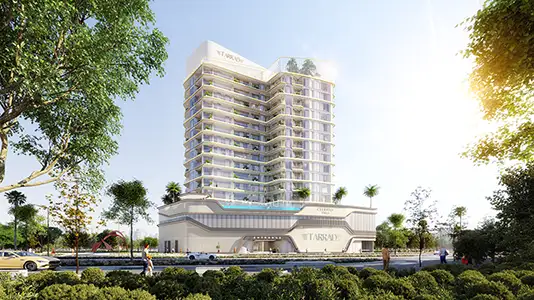
Celesto Tower is an elegant, premium 16-storey building with studios and 1 and 2-bedroom apartments, all set out in well-planned floor plans. This low-rise address holds 272 homes with smart, sustainable and premium features that make life easier and hassle-free. Every unit is furnished, with attractive layouts that feel open, airy and bright, so moving around is easy and comfortable. Expansive windows and generous balconies connected directly to the rooms keep these refined spaces linked to nature and the changing cityscape.
| Floor Plan | Category | Unit Type | Floor Details | Sizes | Type |
|---|---|---|---|---|---|
| Unit Layout | Studio | Type A (3D Model) to Type B (3D Model) | Various Sizes | Apartment | |
| Unit Layout | 1 Bedroom | Type A (3D Model) to Type C (3D Model) | Various Sizes | Apartment | |
| Unit Layout | 2 Bedrooms | 2 Bedroom (3D Model) | Various Sizes | Apartment |
Dubai Land Residence Complex (DLRC)
Dubai Islands
Dubai Land Residence Complex (DLRC)

GFS Developers

Mashriq Elite Developments

Reef Developments

Majid Developments