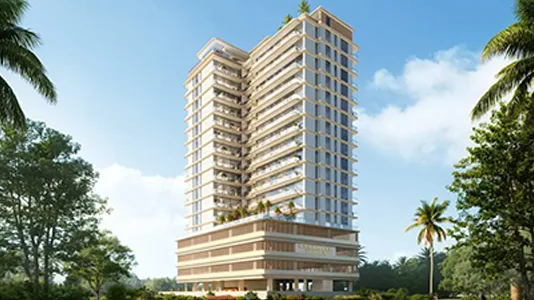
Starting FromAED 567K
Celesto Tower
Dubai Land Residence Complex (DLRC)
 Menu
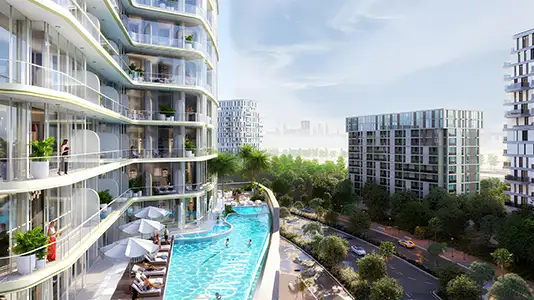
Open-plan living runs through the floor plans at Celesto Tower 3, which come as stylish studios and 1 and 2-bedroom apartments. There are 216 homes in the tower, and their living and dining areas open towards full-height glazing and private balconies. Bedrooms sit away from the shared corridors for privacy, and the layouts are balanced to make the most of every metre and keep hallways short. Kitchens are placed next to the living areas, so moving from cooking to entertaining feels easy. Storage is spread throughout each home, and the windows are lined up to give every unit steady daylight and an outward view.
| Floor Plan | Category | Unit Type | Floor Details | Sizes | Type |
|---|---|---|---|---|---|
| Layout Plan | Layout Plan | Layout Plan | Various Sizes | Apartment |
Dubai Land Residence Complex (DLRC)
Dubai Islands
Dubai Land Residence Complex (DLRC)

GFS Developers

Mashriq Elite Developments

Reef Developments

Majid Developments