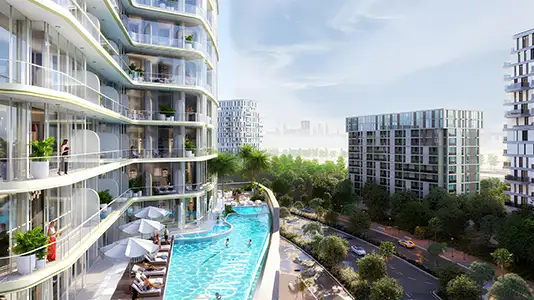
Starting FromAED 520K
Celesto Tower 3
Dubai Land Residence Complex (DLRC)
 Menu
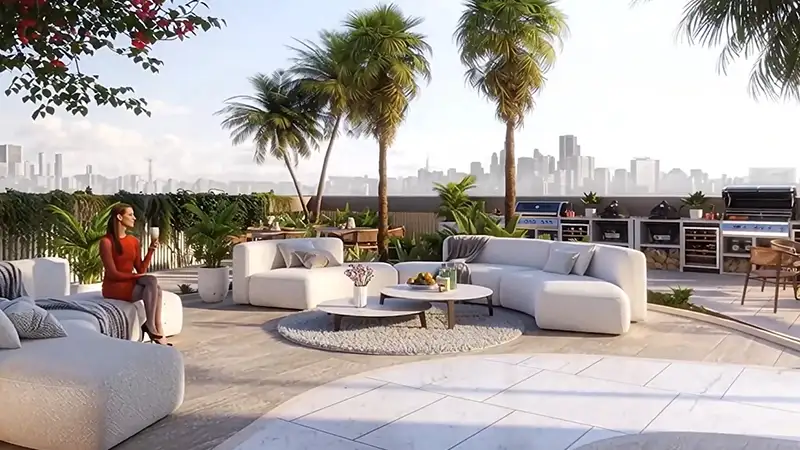
Celesto Tower 2 offers a varied and carefully curated floor plan range across studios and 1 and 2-bedroom apartments. Each layout is designed to make full use of the available space and keep things comfortable. Apartments have open living and dining areas that flow straight into the fully fitted Italian kitchen, and each bedroom has its own access to the balcony, is well balanced in size and comes with built-in wardrobes. The larger units include a separate en suite, and every apartment has floor-to-ceiling windows with open views of the community and lots of natural light throughout the tower.
| Floor Plan | Category | Unit Type | Floor Details | Sizes | Type |
|---|---|---|---|---|---|
| Layout Plan | Layout Plan | Layout Plan | Various Sizes | Apartment |
Dubai Land Residence Complex (DLRC)
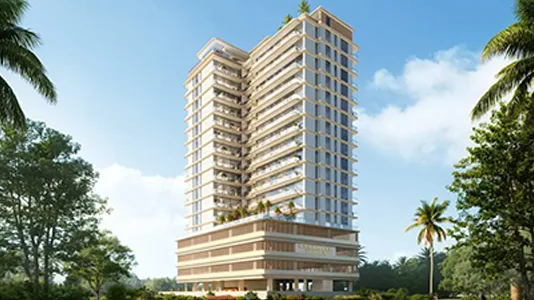
Dubai Land Residence Complex (DLRC)
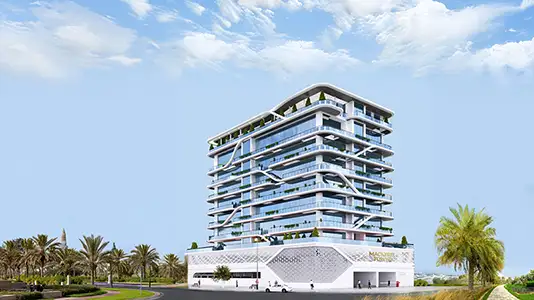
Dubai Islands

GFS Developers

Mashriq Elite Developments

Reef Developments

Majid Developments