
Starting FromAED 2.62M
City Walk Crestlane 2 by Meraas
City Walk
 Menu
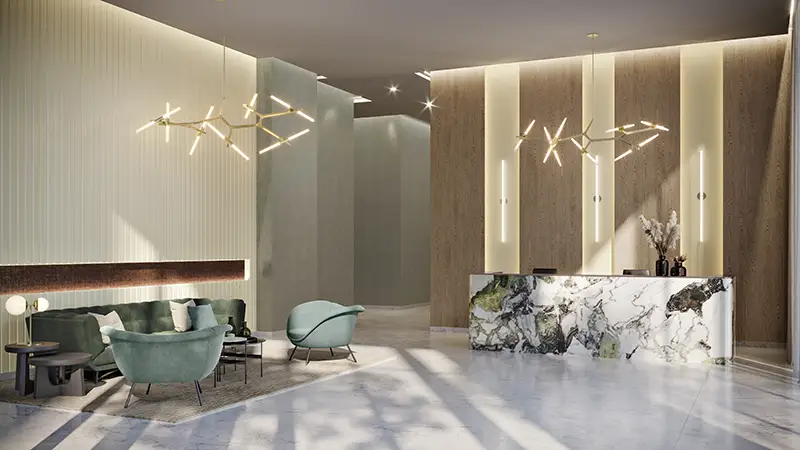
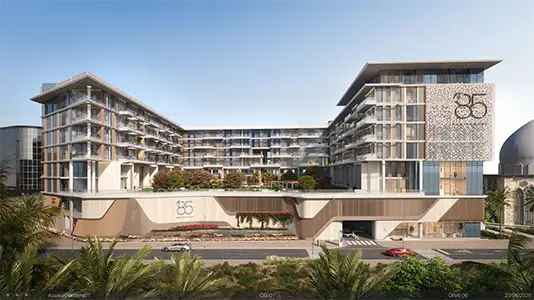
Celadon at City Walk, the newest addition here, offers spacious 1, 2 and 3 bedroom apartments with well-planned living spaces built for a better life. The homes use light colours and carefully chosen materials, with high-end fittings and fixtures throughout. You get roomy living areas with premium features, so daily life feels both comfortable and luxurious.
| Floor Plan | Category | Unit Type | Floor Details | Sizes | Type |
|---|---|---|---|---|---|
| 1 Bedroom | 1 Bedroom | Type A1, Building 1, 2 & 3, Level 1-2 & 6 to Type B1, Building 1 & 3, Level 1 | 710.20 to 1411.36 Sq Ft | Apartment | |
| 2 Bedroom | 2 Bedroom | Type A1, Building 1, 2 & 3, Level 1 to Type C2, Building 1, 2 & 3, Level 7 | 1045.07 to 1875.61 Sq Ft | Apartment | |
| 3 Bedroom | 3 Bedroom | Type A1, Building 1, 2 & 3, Level 6 to Type A2, Building 1, 2 & 3, Level 67 | 2142.34 to 2174.42 Sq Ft | Apartment |
City Walk

Dubailand

City Walk

City Walk

Ellington Properties

Muraba
Scope Properties