
Starting FromAED 2.62M
City Walk Crestlane 2 by Meraas
City Walk
 Menu
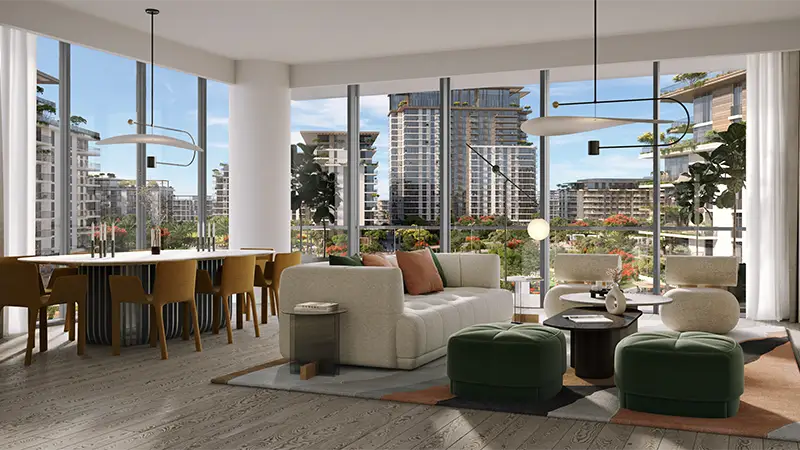
Castleton is a new development at Central Park with 1, 2, 3 & 4 bedroom apartments and well-designed living spaces made for a better life. The homes feature high-end fittings and fixtures throughout, light colours and carefully chosen materials. Enjoy spacious living areas with high-end amenities, where you can live in comfort and luxury.
| Floor Plan | Category | Unit Type | Floor Details | Sizes | Type |
|---|---|---|---|---|---|
| 1 Bedroom to 3 Bedroom | 1 Bedroom to 3 Bedroom | Apartment Type A.1,A.2, Level 1 to Apartment Type-A.7,A.8,A.9,A.10,A.11,A.12, Level 2-19 | 781.57 to 3082.78 Sq Ft | Apartment | |
| 4 Bedroom | 4 Bedroom | Apartment Type A1, Level 14 to Apartment Type A2, Level 16-19 | 3078.69 to 3078.69 Sq Ft | Apartment | |
| 4 Bedroom | 4 Bedroom | Apartment Type A1-Lower Level, Level 20 to Apartment Type A2-Upper Level, Level 21 | 7968.63 to 8945.78 Sq Ft | Penthouse |
City Walk

Dubailand

City Walk

City Walk

Ellington Properties
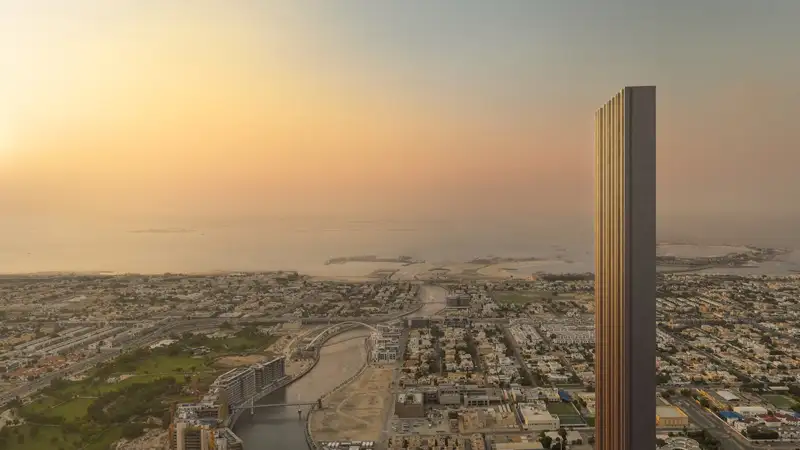
Muraba
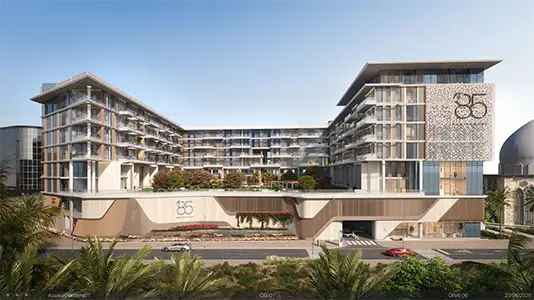
Scope Properties