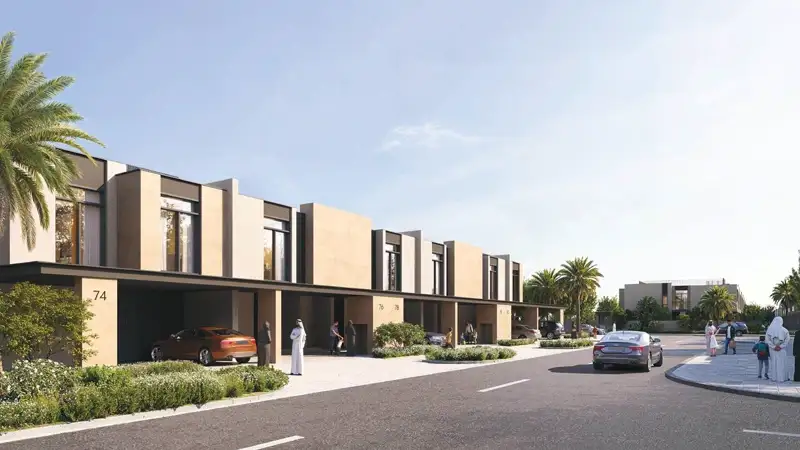
Starting FromAED 2.69M
Rayhan 1 at Waada
Dubai South
 Menu
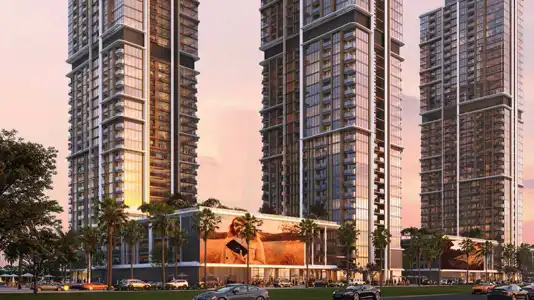
A variety of floor plans at Cascada 1 & 2 makes it easy to choose from elegantly designed 1, 2 and 3-bedroom apartments. Whatever the number of bedrooms, each unit is planned for plenty of space, easy living and great style. Apartments come with master suites, walk-in closets and lots of outdoor seating space to enjoy the building's design. Every floor plan shows a commitment to quality and detail, so residents can live in comfort and style.
| Floor Plan | Category | Unit Type | Floor Details | Sizes | Type |
|---|---|---|---|---|---|
| Level 1 To 16 | 1 Bedroom | TYPE 01 (UNIT 101-1601) | 760.26 to 760.26 Sq Ft | Apartment | |
| Level 1 To 14 to Level 9 | 2 Bedrooms | TYPE 01 (UNIT 106-913) to TYPE 07 (UNIT 904 & 912) | 1084.74 to 1753.55 Sq Ft | Apartment | |
| Level 10 to Level 8 | 3 Bedrooms | TYPE 01 (UNIT 609-1605) to TYPE 10 (UNIT 1503-1607) | 1534.99 to 2812.88 Sq Ft | Apartment |
Dubai South
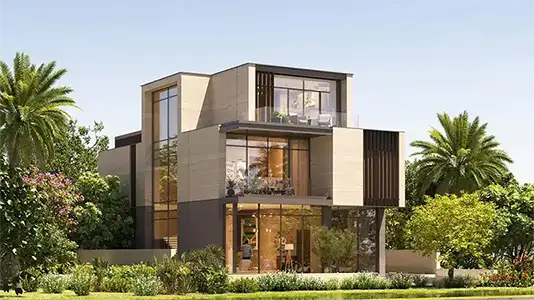
Dubai South
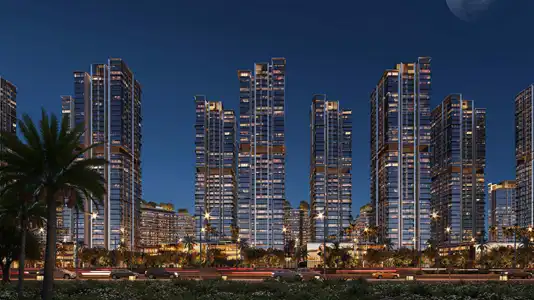
Waada
Waada

Grid Properties

Greenfield Real Estate Development

OCTA Properties

LIV Real Estate