
Starting FromCall Us
Aris by Grid
Grid Properties
 Menu
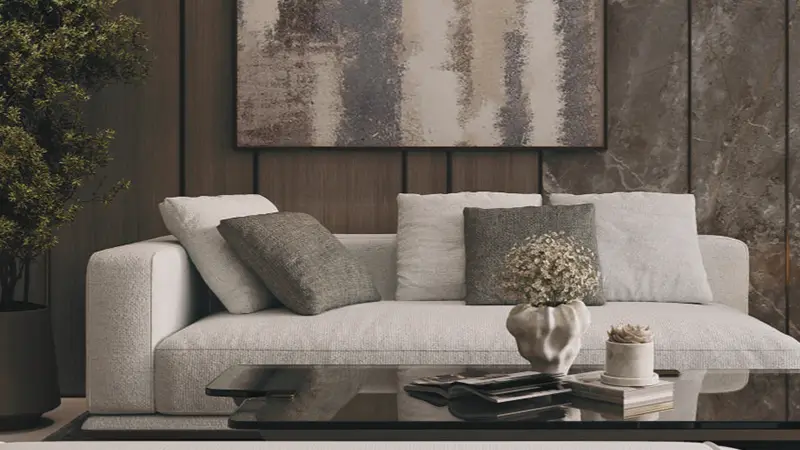
Casa Aura Residence offers an exclusive collection of apartment floor plans. Each unit type makes ideal use of space and includes practical design touches. The units show off modern architecture, with glass windows that bring in bright sunshine and high-quality furniture. The design team created livable spaces that work well for both individuals and families.
| Floor Plan | Category | Unit Type | Floor Details | Sizes | Type |
|---|---|---|---|---|---|
| 1st - 4th Floor | Studio | Type 1 | 406.55 to 406.55 Sq Ft | Apartment | |
| 1st - 4th Floor | 1 Bedroom | Type 1 to Type 3 | 617.42 to 728.29 Sq Ft | Apartment | |
| 1st - 4th Floor | Typical Floor Plan | 1st Floor to 4th Floor | Various Sizes | Apartment | |
| 1st - 4th Floor | 2 Bedrooms | Type 1 to Type 3 | 1044.64 to 1080.48 Sq Ft | Apartment | |
| 1st - 4th Floor | 3 Bedrooms | Type 1 to Type 2 | 1451.62 to 1511.68 Sq Ft | Apartment |
Grid Properties

Greenfield Real Estate Development

Dubai South

Dubai South