
Starting FromAED 742K
Azizi Milan 18
City Of Arabia
 Menu
Candace Acacia by Azizi Developments is an elegantly designed 11-storey building with studios and 1-bedroom apartments in Al Furjan, Dubai. The design is simple but impressive, and the home picks up the dining-focused feel of its charming surroundings.
Behind the clean, attractive facade, the building offers a mix of dining experiences along with plenty of community charm. There are 316 units in total, split into 236 studios and 80 one-bedroom apartments, all with high-end fixtures and fittings.
Getting around is easy thanks to Sheikh Mohammed Bin Zayed Road, which links to the major highways. From here you can reach well-known spots such as Jebel Ali, Dubai Investment Park, Al Maktoum Airport, the Expo 2020 site, Industrial City and even JLT.
Relax and unwind with a wide choice of facilities, including a gym, swimming pool, kids' pool, spa, restaurants, cafes and more.
 Dining OutletsWhere good food is served to people, often in a formal way.
 GymnasiumFully equipped fitness centre
 Health Care CentreWorld class health care centers with top notch facilities.
 Infinity PoolA swimming pool where the water flows over one or more edges.
 Kids Play AreaAn area used for outdoor play or recreation, especially by children
 Parking FacilityCovered parking space where you can leave your vehicle
 Retail OutletsOffers everything you need to sustain your lifestyle.
 Swimming PoolResident pools with sun decks
Contact us for the latest payment plan.
Al Furjan, Dubai
 Burj Khalifa27 Minutes
 Mall of the Emirates17 Minutes
 Palm Jumeirah14 Minutes
 Ras Al Khor Wildlife Sanctuary38 Minutes
| Floor Plan | Category | Unit Type | Floor Details | Sizes | Type |
|---|---|---|---|---|---|
| 1st Floor to 3rd Floor | Studio | Type 1A to Unit 316 | 0.00 to 376.71 Sq Ft | Apartment | |
| 10th Floor to 9th Floor | 1 Bedroom | Type 1A to Unit 925 | 0.00 to 1663.15 Sq Ft | Apartment | |
| 1st To 10th Floor | Typical Floor Plan | 1st Floor to 5th - 10th FLoor | Various Sizes | Apartment | |
| Ground Floor | Unit Plan | Retail 01-12 | Various Sizes | Retail | |
| 6th Floor | 6 Bedrooms | Unit 601 to Unit 606 | 758.97 to 763.28 Sq Ft | Apartment |
City Of Arabia

City Of Arabia

Mohd Bin Rashid City

Dubai Islands

Wasl properties

Deyaar
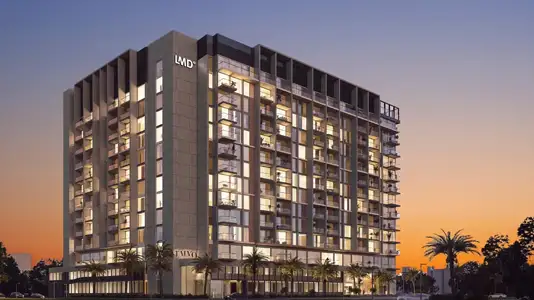
LMD Continental Investments
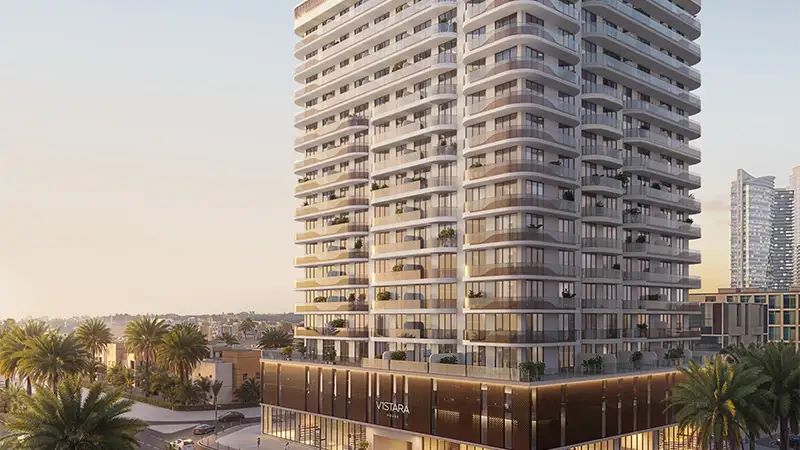
Object 1 Development