Starting FromAED 3.91M
Capital One at JVC
Jumeirah Village Circle
 Menu

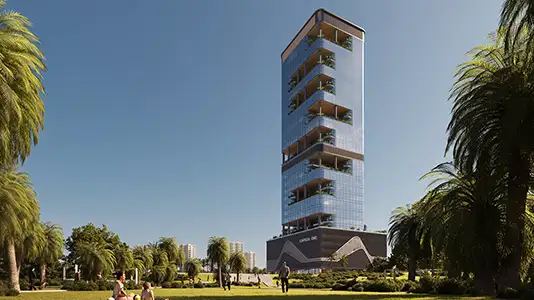
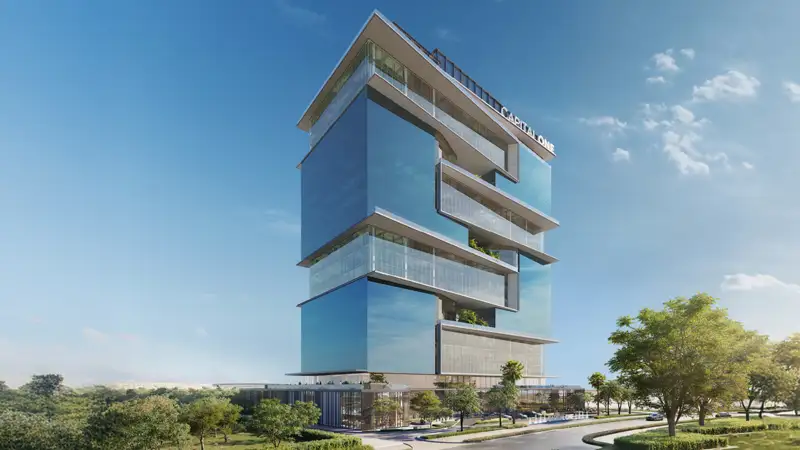
Burj Capital floor plans are flexible, spacious and built for modern, high-performance business. The 243 Grade-A offices across 26 levels are designed to suit a wide range of commercial users, including IT companies, financial advisors, law firms, design firms and company headquarters. It's more than a tower. It's a complete ecosystem for forward-thinking leaders and dynamic businesses, and with four dedicated amenity levels, it changes the way business gets done.
| Floor Plan | Category | Unit Type | Floor Details | Sizes | Type |
|---|---|---|---|---|---|
| Layout to Typical Floor Plan | Typical Floor Plan | 14th Floor to Type A | 0.00 to 14100.00 Sq Ft | Office | |
| Layout | Typical Floor Plan | Type B | 3877.00 to 3877.00 Sq Ft | Retail | |
| Typical Floor Plan | Layout Plan | 12th Floor to Ground Floor | Various Sizes | Office |
Jumeirah Village Circle
Dubai Motor City

Dubai Investment Park

Danube Properties

Binghatti Developers

DAMAC Properties

DAMAC Properties