
Starting FromAED 1.51M
Danube Fashionz
Jumeirah Village Triangle
 Menu
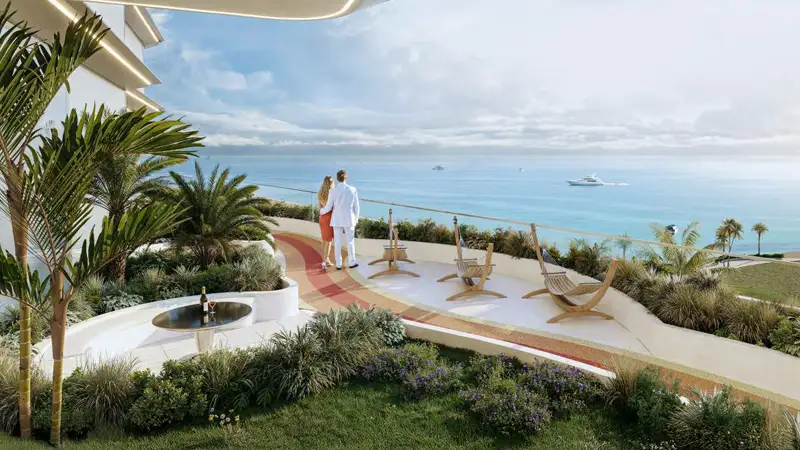
The Breez at Dubai Maritime City master plan by Danube Properties is a carefully considered vision of upscale waterfront living, designed to fit in with its maritime setting. The tower stands at the centre of Dubai's changing skyline, and its look, defined by wide sea views and a curving design, forms the core of Dubai Maritime City. At ground level, the tower opens into landscaped grounds that create an easy flow between indoor luxury and outdoor leisure. The high-rise is planned vertically, with each level moving smoothly from private homes to social and wellness areas, so daily life flows naturally into time with others. The expansive arrival lobby, home to a 1,500 sq ft aquarium and a waterfall atrium, welcomes residents into a calm atmosphere.
Jumeirah Village Triangle

Jumeirah Lake Towers

Jumeirah Village Circle

Dubai Silicon OASIS

Deyaar

Emaar Properties

Emaar Properties
Emaar Properties