
Starting FromAED 1.51M
Danube Fashionz
Jumeirah Village Triangle
 Menu
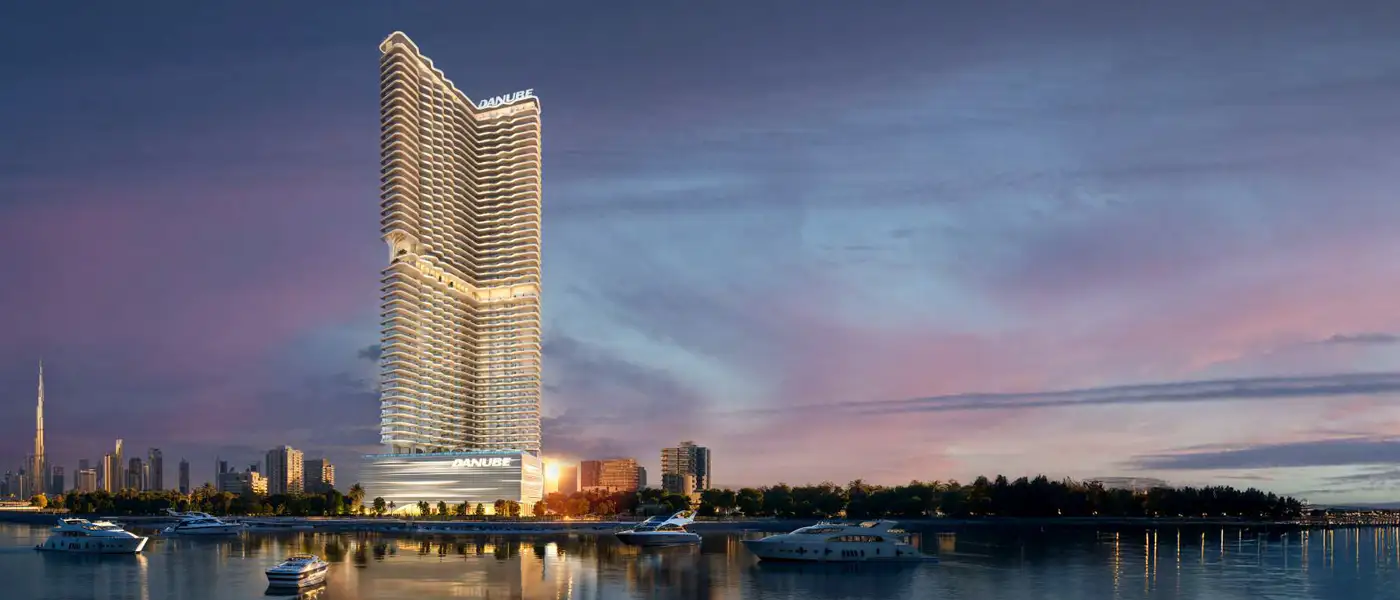
Breez by Danube Properties brings calm, confident coastal luxury to Dubai Maritime City, where the city slows down and the sea takes over. It offers studios to 4-bedroom apartments and duplex villas. This is more than a 60-storey high-rise; the tower is built around light, movement and the horizon. Picture waking up to unbroken blue all around your home, stepping onto an oceanside promenade that actually touches the tower, and moving through shared spaces meant to feel more like a five-star resort than an apartment building. The development reworks waterfront living with fully furnished residences that look out over the ocean, bay and sea. In this low-density maritime enclave, architecture, landscaping and leisure work together to lift everyday life. The project mixes big gestures, like a 1,500 sq. ft. aquarium in the grand lobby and a waterfall atrium inspired by the rhythm of the ocean, with smart, practical residential design. That way home life can feel both cinematic and easy, just as a waterfront home should.
The tower is in Dubai Maritime City, a purpose-built waterfront district that feels removed from the hustle of most beachfront areas while staying well connected to the city's core. It sits between Port Rashid and Dubai Drydocks, with fast links to Downtown Dubai, the DIFC corridor and Sheikh Zayed Road. Key landmarks and transport hubs aren't far away. It's minutes from the Port Rashid boat stations and Dubai Cruise Terminal, within walking distance of Dubai Frame, the Gold Souk, Jumeirah Beach and the Dubai World Trade Centre, and only minutes from Burj Khalifa and Dubai International Airport. An upcoming metro station and the international cruise terminal add to the connectivity, and the low-density, marina-like setting keeps a more exclusive feel than crowded beachfronts.
Architecturally, the tower is all about the panorama, refreshed every day. The design focuses on uninterrupted 360-degree sea views, stacking living levels and terraces so every side becomes a spot for watching the sunrise and sunset. The shared areas are deliberately dramatic: a large lobby with an aquarium, an atrium with a waterfall that mimics the movement of the tides, and richly finished lift lobbies that set the tone for the homes above. At its base, the building opens onto the promenade, turning the ground level into landscaped walkways, cafes and open leisure spaces that blur indoor and outdoor life. The architecture is about sequence as much as form. Entrance, transition and arrival are planned so every step from the street to your apartment feels curated and calm.
The amenity programme packs a resort into a residential building, with more than forty refined features designed for every age and mood. Water is a big part of it: several pools including an infinity pool, the signature Breez Lagoon, a Jacuzzi, water lounges with seating in and out of the water, a sandy beach deck and outdoor showers, so residents can move freely between lounging, playing and the salt air. For active lifestyles, there are indoor and outdoor gyms, a running track, tennis and padel courts, a cricket court, table tennis tables, wall climbing and trampoline activities.
For socialising and quiet time, there's a spa, clubhouse, movie theatre, cigar lounge, pool bar, barbecue terraces, zen gardens, a prayer hall and sky lounges, with open-air yoga and sunset parties possible on the roof. The podium and rooftop facilities add both privacy and a sense of occasion, whether you want a quiet spot in the sunken seating or an active game under the lights. It's all right on your doorstep, making the building a place to live, have fun and connect with people.
 BadmintonFriendly rallies on the court
 BBQ AreasPerfect spots for outdoor grilling.
 Cigar LoungeExclusive lounge for cigar enthusiasts.
 CinemaModern theater experience for movie nights at your doorstep.
 Climbing WallsChallenging climbs for all levels.
 ClubhouseResidents-only social spaces
 Cricket PitchOutdoor cricket ground for games.
 GymnasiumFully equipped fitness centre
 Hammock GardenOutdoor space with hammocks for relaxation.
 Indoor GamesA very small play area, usually limited to a single tabletop.
 Infinity PoolA swimming pool where the water flows over one or more edges.
 JacuzziBubbly bliss in a warm, therapeutic soak zone.
 Kids DaycareTrusted care while you re away
 Kids PlaygroundsSafe, engaging play areas for children.
 Kids PoolA small shallow pool usually used by children to play in.
 Landscaped Gardens with Walking PathsScenic nature-filled walkways.
 Multi Purpose LoungeA space for people to come together and celebrate the joys of life.
 Multi-Functional Kids BridgePlayful bridge built for children
 Outdoor GymsOpen-air fitness training spaces.
 Padel CourtsProfessional courts for exciting matches.
 Pool BarRefreshments served poolside all day
 Relaxation SpotSerene space for unwinding peacefully.
 Running TrackDesignated space for jogging.
 SpaRejuvenating treatments for ultimate relaxation.
 Table TennisCompetitive & fun indoor game.
 The Splash (Kids’ Swimming Pool)Safe water fun for children.
 Water LoungesLoungers set within tranquil waters
 Water Sunken SeatingLounge seating set within water
10%
Down PaymentOn Booking Date59%
During Construction1st to 35th Installment1%
On Handover100% Completion30%
Post-HandoverWithin 30 MonthsDubai Maritime City, Dubai
 Burj Khalifa10 Mins
 Dubai Cruise Terminal 23 Mins
 Dubai Gold Souk8 Mins
 Dubai International Airport15 Mins
 Dubai World Trade Center8 Mins
 Jumeirah Beach8 Mins
| Floor Plan | Category | Unit Type | Floor Details | Sizes | Type |
|---|---|---|---|---|---|
| 2-46 Floor to 24th & 25th Floor | Studio | Unit 02 (Flex Std-C) to Unit 27-28 (Flex Std-D) | 404.00 to 478.00 Sq Ft | Apartment | |
| 2-46 Floor to 24th & 25th Floor | 1 Bedroom | Unit 01 (Flex 1BR-B) to Unit 25-26 (1BR-B) | 603.00 to 806.00 Sq Ft | Apartment | |
| 22nd To 25th Floor to 2nd-46th | Typical Floor Plan | 22nd To 25th Floor to 2nd-46th Floor | Various Sizes | Apartment | |
| 2-21 Floor to 2-46 Floor | 2 Bedroom + Pool | Unit 04 (2BR Premium-B) to Unit 05-06 (2BR Premium-A) | 1029.00 to 1277.00 Sq Ft | Apartment | |
| 26-46 Floor | 3 Bedroom + Pool | Unit 04 (3BR Premium) | 1769.00 to 1769.00 Sq Ft | Apartment | |
| 22nd Floor to 25th Floor | 4 Bedroom + Pool | Unit 03 (4BR-A) to Unit 03 (4BR-C) | 3088.00 to 3460.00 Sq Ft | Apartment |
Jumeirah Village Triangle

Jumeirah Lake Towers

Jumeirah Village Circle

Dubai Silicon OASIS

Deyaar

Emaar Properties

Emaar Properties
Emaar Properties