
Starting FromAED 497K
Navitas Hotel Residences
Damac Hills 2
 Menu
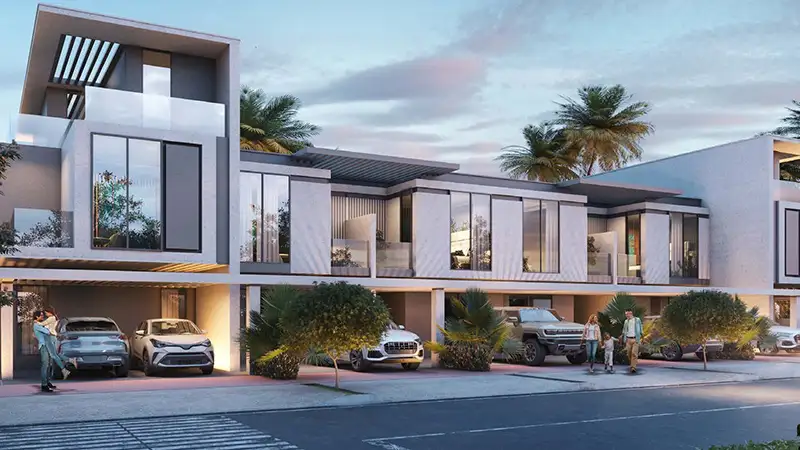
The floor plans at Damac Bora Bora 2 are designed for modern lifestyles, with comfort and practicality in mind. There's a range of layouts, from expansive homes to cleverly planned residences, each offering plenty of living space and great views of the surrounding lagoons. Spacious bedrooms come with en-suite bathrooms, walk-in closets and large windows that fill the rooms with natural light. Kitchens are fitted with premium appliances and contemporary finishes, perfect for everyday meals and entertaining guests.
| Floor Plan | Category | Unit Type | Floor Details | Sizes | Type |
|---|---|---|---|---|---|
| 4 Bedroom | 4 Bedrooms | DITH-M | 2208.00 to 2208.00 Sq Ft | Townhouse | |
| 5 Bedroom | 5 Bedrooms + Maid | DITH-E | 3178.00 to 3178.00 Sq Ft | Townhouse | |
| 6 Bedroom | 6 Bedrooms + Maid | DIV3 to LV55E | 4440.00 to 10671.00 Sq Ft | Villa | |
| 7 Bedroom | 7 Bedrooms + Pool + Maid | LV75E | 17078.00 to 17078.00 Sq Ft | Villa |
Damac Hills 2

Damac Hills 2

Damac Riverside

Damac Hills 2
Dar Global
Danube Properties
Emaar Properties
OCTA Properties