
Starting FromAED 1.25M
Stella Maris
Dubai Marina
 Menu
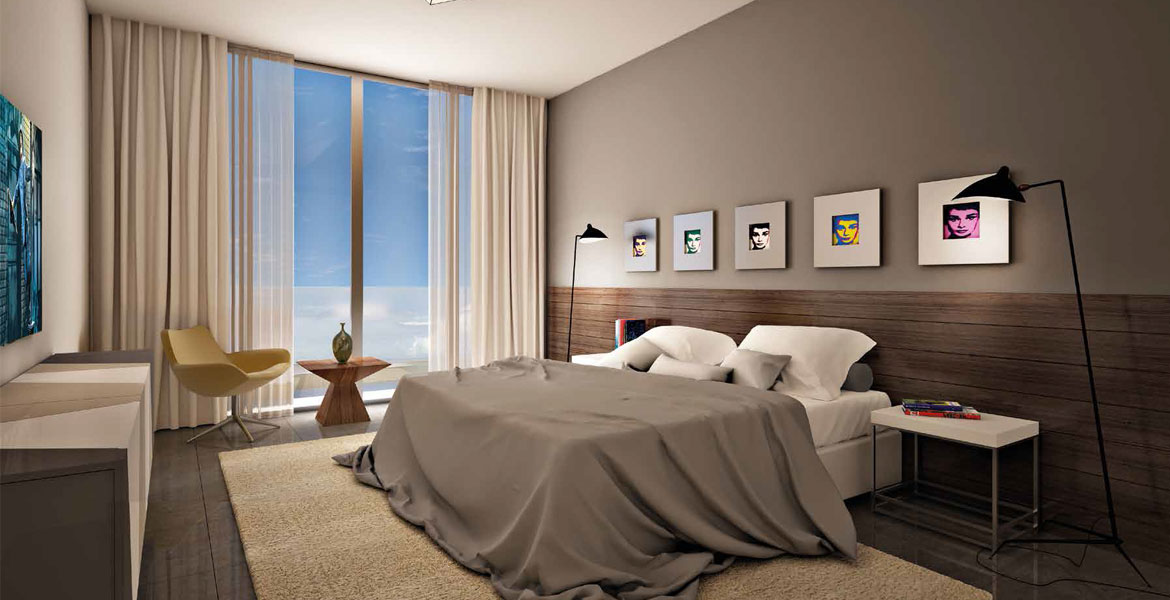
The Park View floor plan by the Bloom covers a mixed-use project with 207 comfortable, high-end residential units and 217 hotel apartments, from studios up to 2 bedroom apartments. Residents also get a gym, a lawn, a breezy garden and a pool set 30 meters above the ground.
| Floor Plan | Category | Unit Type | Floor Details | Sizes | Type |
|---|---|---|---|---|---|
| STUDIO | STUDIO | Studio Type A to Studio Type J | 523.00 to 825.00 Sq Ft | — | |
| 1 Bedroom | 1 Bedroom | 1 Bedroom Type B to 1 Bedroom Type K | 827.00 to 1304.00 Sq Ft | — | |
| 1 Bedroom | 1 Bedroom | 1 bed-type A | 909.00 to 909.00 Sq Ft | Apartment | |
| 2 Bedrooms | 2 Bedrooms | 2 Bedroom Type A to 2 Bedroom Type E | 1326.00 to 1589.00 Sq Ft | — | |
| 3 Bedrooms | 3 Bedrooms | 3 Bedroom Type A | 1736.00 to 1736.00 Sq Ft | — |
Dubai Marina

Saadiyat Abu Dhabi

Bloom Living

Bloom Living

SDIC

Reportage Properties

Aldar Properties
Aldar Properties