
Starting FromAED 1.96M
Palace Residences Hillside B
Dubai Hills Estate
 Menu
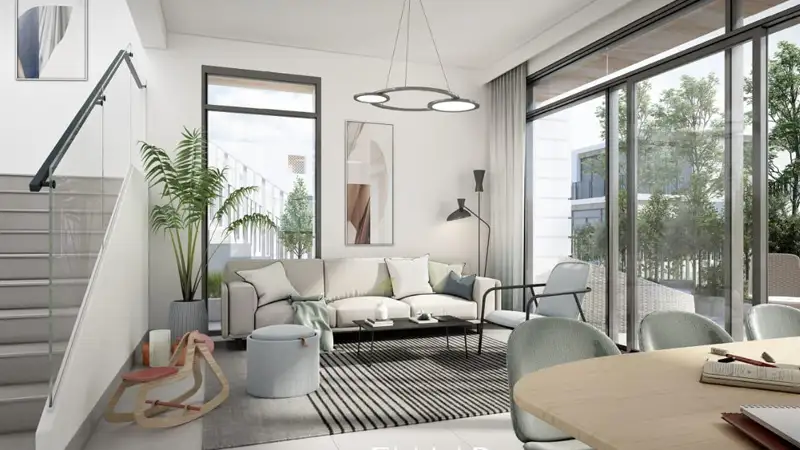
The floor plans for Bliss at Arabian Ranches 3 cover the 3 & 4-bedroom townhouses in full, including dimensions and overall layouts. Inspired by homes in Santorini, Greece, the development is the first urban village in Dubai. Everything about it feels unique, with premium indoor features and spacious areas for the whole family to enjoy.
| Floor Plan | Category | Unit Type | Floor Details | Sizes | Type |
|---|---|---|---|---|---|
| 3 Bedroom | 3 Bedroom | 3 Bedroom Duplex 1 - End 1 to 3 Bedroom Duplex 2 - Middle | 2171.62 to 2281.41 Sq Ft | Townhouse | |
| 4 Bedroom | 4 Bedroom | 4 Bedroom Duplex 1 - End 1 to 4 Bedroom Triplex - Middle | 2861.37 to 3243.38 Sq Ft | Townhouse |
Dubai Hills Estate

The Valley

Dubai South

Dubai Hills Estate

GFS Developers

Majid Developments
Majid Developments

Meraas