
Starting FromAED 622K
Coventry Gardens 2 at Dubailand
GFS Developers
 Menu
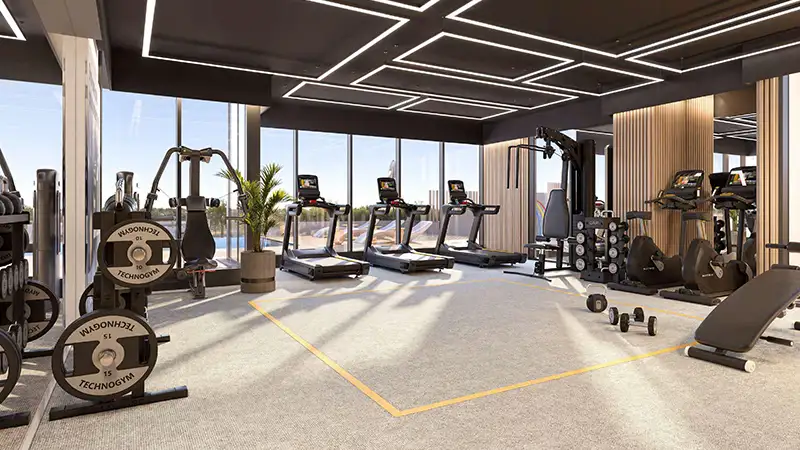
Bliss Tower offers floor plans for premium apartments that suit different ways of living. Every unit has an open-concept design that makes the most of the space and keeps it practical. Finishes use high-quality materials, including lavish flooring and modern kitchens fitted with luxury appliances. Each unit has plenty of storage and contemporary bathroom fixtures. Smart home services add real comfort, letting you control climate, security and lighting right from your fingertips.
| Floor Plan | Category | Unit Type | Floor Details | Sizes | Type |
|---|---|---|---|---|---|
| 1st Floor to 2nd To 11th Floor | 1 Bedroom | Type 1 to Type 2 | 796.74 to 1448.61 Sq Ft | Apartment | |
| 12th Floor to 2nd To 11th Floor | 2 Bedrooms | Type 1 to Type 3 | 1130.10 to 2230.71 Sq Ft | Apartment |
GFS Developers

Al Helal Al Zahaby

MAG Property Development

Vincitore Real Estate Development LLC