
Starting FromAED 800K
Binghatti Hillcrest
Arjan
 Menu

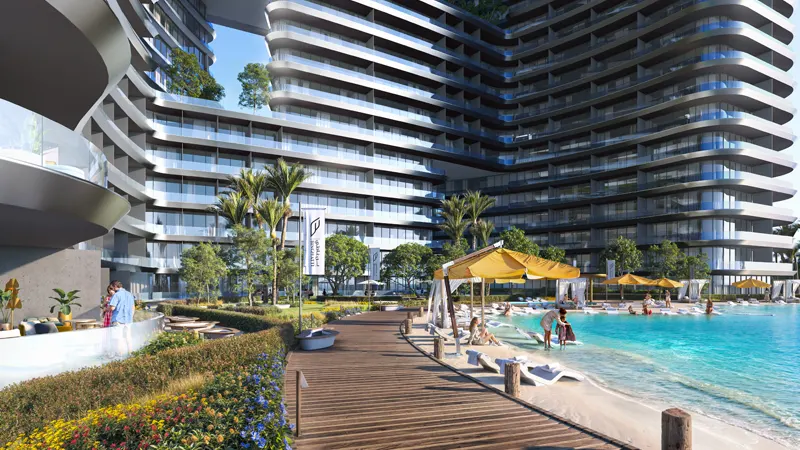
Binghatti Vision Iconic floor plans come in 1 to 5-bedroom apartments and duplexes spread across multiple levels. In both collections, layouts come in different sizes to suit the needs of different households. Bedrooms and living areas open onto glazed façades with views of the Burj Khalifa and the Dubai skyline. From materials to proportions, everything follows a low-key palette and the same precision you'd find in the most celebrated car cabins.
| Floor Plan | Category | Unit Type | Floor Details | Sizes | Type |
|---|---|---|---|---|---|
| Tower 6 | 1 Bedroom + Balcony | Type - 1 | 836.99 to 836.99 Sq Ft | Apartment | |
| Tower 6 | 2 Bedroom + Pool + Balcony | Type - 2 | 1927.37 to 1927.37 Sq Ft | Apartment | |
| Tower 6 | 3 Bedroom + Pool + Balcony | Type - 1 | 2493.00 to 2493.00 Sq Ft | Apartment | |
| Tower 6 | 4 Bedroom + Pool + Balcony | Type - 1 (Lower & Upper Floor) | 3022.15 to 3022.15 Sq Ft | Apartment | |
| Tower 6 | 5 Bedrooms + Pool + Balcony | Type - 1 (Lower & Upper Floor) | 3776.05 to 3776.05 Sq Ft | Apartment |
Arjan

Al Jaddaf

Business Bay
Dubai Science Park

Invest Group Overseas (IGO)

LEOS Developments

Abou Eid Development

Azizi Developments