
Starting FromAED 2.25M
Binghatti Vision Iconic
Nad Al Sheba
 Menu
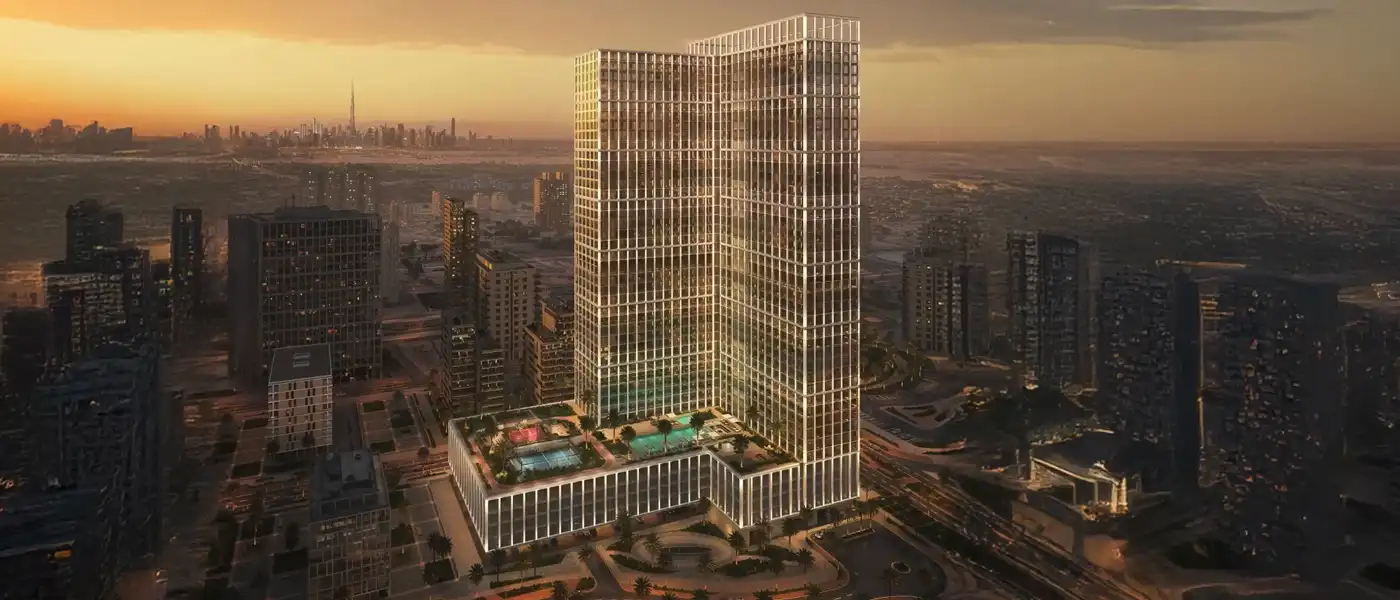
Binghatti Vintage at Majan is a modern high-rise cantilever tower by Binghatti Developers. It rises 36 storeys with pixel-inspired geometry and offers a limited number of studios, 1 and 2-bedroom apartments. The tower's lit, interlocking form is configured as 3B+G+Mezzanine+4 Podium+36 residential floors, plus a mechanical floor and rooftop, with the focus on refined living and smart design. Long before the city's skyline started to glow, the edge of the Arabian Gulf was a modest shoreline of pearl divers and trading dhows, where ambition was measured in tides rather than towers. The building sits in the prominent, tree-lined precinct of Majan, linked to the emirate's core by Sheikh Mohammed Bin Zayed Road, Al Khail Road and the Dubai-Al Ain Road.
The tower makes its first impression with light. Its façade is designed as a single glowing geometric form, an engineering and design puzzle meant to mark the Dubai night as a landmark rather than a passing silhouette. Its scale and presence are distinctive enough that it barely needs signage to be recognised. Every ribbed line and shadow gap in the envelope has been carefully worked out, and the same attention to quality carries through from the exterior to the interior details. It's meant to feel more like an asset than a purchase, a building that quietly gains standing from one decade to the next and reflects Majan's own growth.
The tower holds 1,572 homes across a range of premium and luxury options, giving the mix a good balance for different buyers. Every layout is planned for efficiency, with the focus on good flow and function inside the home. The layouts reflect the fast pace of residential development across Majan and suit both the homeowner who'll live there and the investor looking for potential ongoing returns. That same care shows in the interiors, which aim for a considered richness that goes beyond surface effects.
Light petal paint tones, accent marble, leather detailing and walnut savannah joinery sit alongside tactile fabrics and a cool travertine look, with olive tree accents rounding out the material palette. The finishes were chosen to last and to look good by day and by night. Each one is subtle but clearly rich, and every living space feels calm in daylight and in evening light. Stone, glass and fine finishing come together to create an atmosphere of deliberate comfort, in a building meant to age well rather than date.
Beyond the façade, the focus on permanence continues with a wellness deck designed for everyday use, not just for photos. It links adult and shallow pools, a dedicated kids' pool and play area, shaded family seating, padel and basketball courts, indoor and outdoor gyms, a yoga area, a jogging track, landscaped green space, a plaza and an outdoor cinema. Majan Park, Al Barari and the surrounding leisure districts are close by, extending the lifestyle beyond the building line.
 Basketball CourtPrivate basketball court for active living
 Jogging TracksScenic, well-paved paths perfect for morning runs and sunset jogs.
 Kids Play AreaAn area used for outdoor play or recreation, especially by children
 Kids PoolA small shallow pool usually used by children to play in.
 Outdoor CinemaAn open-air movie experience under the stars, offering a relaxed atmosphere.
 Outdoor GymsOpen-air fitness training spaces.
 Seating AreaComfortable seating for everyday moments
 Shallow PoolGentle waters perfect for children
 Yoga RetreatPeaceful space for yoga and meditation.
10%
Down PaymentOn Booking Date50%
During Construction1st to 16th Installment40%
On Handover100% CompletionMajan, Dubai
 Burj Al Arab18 Minutes
 Burj Khalifa10 Minutes
 Dubai International Airport15 Minutes
 Dubai Mall10 Minutes
 Expo City15 Minutes
 Global Village05 Minutes
 Museum Of The Future12 Minutes
 Ras Al Khor Wildlife Sanctuary08 Minutes
 The Meydan Hotel08 Minutes
| Floor Plan | Category | Unit Type | Floor Details | Sizes | Type |
|---|---|---|---|---|---|
| Unit Plan | Studio | Type 01 to Type 02 | 511.18 to 562.20 Sq Ft | Apartment | |
| Unit Plan | 1 Bedroom | Type 01 to Type 08 | 92.54 to 1520.40 Sq Ft | Apartment | |
| Unit Plan | 2 Bedroom + Pool | Type 01 to Type 04 | 1354.64 to 2270.54 Sq Ft | Apartment |
Nad Al Sheba

Arjan

Al Jaddaf

Business Bay

Tranquil Infra Developers

DAMAC Properties

Dubai Properties

Meraki Developers