
Starting FromAED 2.25M
Binghatti Vision Iconic
Nad Al Sheba
 Menu
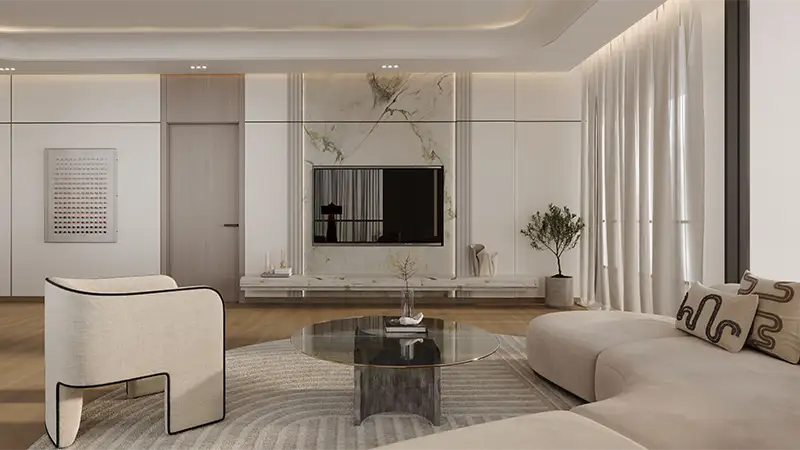
The floor plans at Binghatti Skyrise Phase 3 show smart design and real attention to detail, with options from studios to 3-bedroom apartments. Interiors have open layouts and generous living areas that flow naturally. High ceilings and floor-to-ceiling windows fill every home with natural light and give clear views of the Dubai Canal and the city skyline. Bedrooms are private retreats with plenty of storage and en-suite bathrooms with modern fixtures. Kitchens are both stylish and practical, with premium finishes and state-of-the-art appliances made for modern living.
| Floor Plan | Category | Unit Type | Floor Details | Sizes | Type |
|---|---|---|---|---|---|
| Layout Plan | Layout Plan | — | Various Sizes | Apartment |
Nad Al Sheba

Arjan

Al Jaddaf

Business Bay

Centurion Developer

Danube Properties

DAMAC Properties

DAMAC Properties