
Starting FromAED 2.25M
Binghatti Vision Iconic
Nad Al Sheba
 Menu
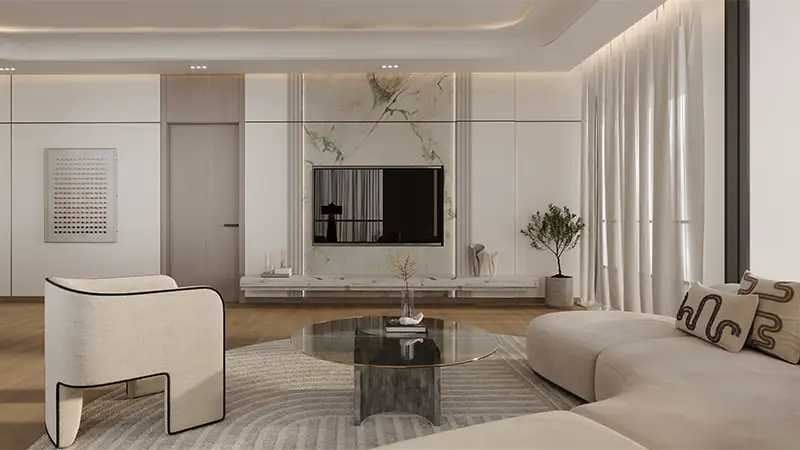
The floor plans at Binghatti Skyrise Phase 2 feature luxury apartments carefully designed to suit the different needs of modern city living. Open-concept layouts make the most of space and light. High ceilings and large windows give the rooms an airy feel, while premium materials and finishes add elegance. Living areas flow smoothly into dining spaces and modern kitchens fitted with top-of-the-line appliances and sleek cabinets.
| Floor Plan | Category | Unit Type | Floor Details | Sizes | Type |
|---|---|---|---|---|---|
| Layout Plan | Layout Plan | — | Various Sizes | Apartment |
Nad Al Sheba

Arjan

Al Jaddaf

Business Bay

Centurion Developer

Danube Properties

DAMAC Properties

DAMAC Properties