
Starting FromAED 2.25M
Binghatti Vision Iconic
Nad Al Sheba
 Menu

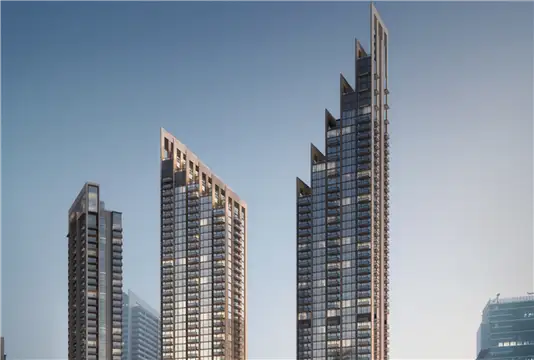
Binghatti Skyblade has a floor plan with a variety of unit sizes, so there's a fit for every lifestyle in Downtown Dubai. The choice runs from generously sized homes to lavish multi-bedroom units. Each one is carefully designed to make the most of space and natural light for luxurious, comfortable living. Floor-to-ceiling windows in every unit let in plenty of daylight, keeping rooms bright and airy, and they open up great views of the Arabian Gulf and the striking Dubai skyline.
| Floor Plan | Category | Unit Type | Floor Details | Sizes | Type |
|---|---|---|---|---|---|
| Level 3-51 | Studio | Type 1 to Type 3 | 385.56 to 532.92 Sq Ft | Apartment | |
| Level 3-51 to Level 58-60 | 1 Bedroom | Type 1 to Type 3 | 966.81 to 1030.00 Sq Ft | Apartment | |
| Level 3-51 to Level 58-60 | 2 Bedrooms | Type 1 to Type 9 | 1260.78 to 1805.43 Sq Ft | Apartment | |
| Level 58-60 | 3 Bedrooms + Maid | Type 1 to Type 3 | 2357.19 to 2569.56 Sq Ft | Apartment |
Nad Al Sheba

Arjan

Al Jaddaf

Business Bay

Adventz and East & West International Group

Emaar Properties
Emaar Properties

Emaar Properties