
Starting FromAED 2.25M
Binghatti Vision Iconic
Nad Al Sheba
 Menu
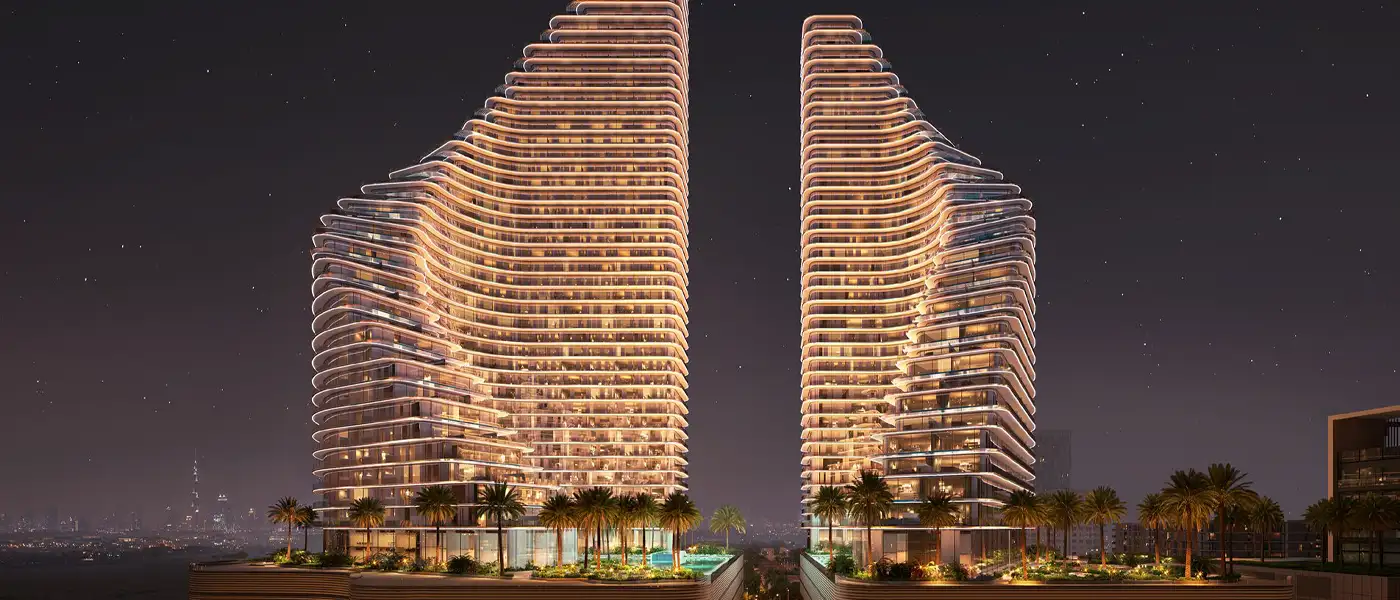
Binghatti Flare at JVT sets out to change what urban living looks like, with striking architecture and a luxurious feel. It's an advanced residential project by Binghatti Developers offering premium apartments. Set in the heart of Dubai, the two towers, A and B, show what modern design and practical luxury can look like. With an inventive façade and artistic symmetry, the development brings a level of luxury, comfort and convenience new to Dubai. Surrounded by lush greenery and fitted with top-notch amenities, these towers are more than just homes. They're a calm retreat in the middle of the city.
The project's spot in Jumeirah Village Triangle (JVT) puts residents close to Dubai's most popular destinations, including Dubai Marina, Downtown Dubai and Palm Jumeirah. You get city convenience along with peaceful surroundings, which works well for families, professionals and anyone who loves an active lifestyle. The pool area linking the towers looks stunning, and it's also a hub for socialising and recreation that brings the community together.
Every apartment is designed to feel luxurious. Spacious layouts, high-end finishes and floor-to-ceiling windows fill the interiors with natural light and frame great views of Dubai's skyline and the greenery. Each detail, from ergonomically designed furniture to high-quality materials, shows real care for quality, so the homes are both stylish and practical. Shaded seating areas, gardens, fitness zones and social spaces round out a development planned to make daily life better.
 Children’s PlaygroundEngaging play area for kids.
 Fitness FacilitiesState-of-the-art exercise equipment.
 GymnasiumFully equipped fitness centre
 LobbyWelcoming entry area for residents and visitors.
 Padel CourtsProfessional courts for exciting matches.
 Pool DeckResort-style sunbathing and social space
 Private PoolsTranquil, temperature-controlled pools for exclusive relaxation.
 Recreational AreaThoughtfully designed spaces for wellness, fitness, and leisure.
 Retail OutletsOffers everything you need to sustain your lifestyle.
 Running TrackDesignated space for jogging.
 Shopping CentreOn-site retail space with various stores.
20%
Down PaymentOn Booking Date50%
During ConstructionEasy Installments30%
On Handover100% CompletionJumeirah Village Triangle, Dubai
 Ain Dubai10 minutes
 Al Maktoum International Airport22 minutes
 Burj Al Arab20 minutes
 Dubai Autodrome10 minutes
 Dubai Festival City10 minutes
 Dubai Marina10 minutes
 Expo City15 minutes
 IBN Battuta Mall10 minutes
 Jumeirah Beach20 minutes
 Palm Jebel Ali25 minutes
 Palm Jumeirah12 minutes
| Floor Plan | Category | Unit Type | Floor Details | Sizes | Type |
|---|---|---|---|---|---|
| Unit Layout | Studio | Type 01 to Type 06 | 382.12 to 533.89 Sq Ft | Apartment | |
| Unit Layout | 1 Bedroom | Type 01 to Type 07 | 558.97 to 966.60 Sq Ft | Apartment | |
| Layout Plan | Typical Floor Plan | Layouts | Various Sizes | Apartment | |
| Unit Layout | 2 Bedrooms | Type 01 to Type 17 | 1479.19 to 2673.24 Sq Ft | Apartment | |
| Unit Layout | 3 Bedrooms | Type 01 to Type 02 | 1866.35 to 3787.85 Sq Ft | Apartment | |
| Unit Layout | 4 Bedrooms | Type 01 | 2726.71 to 2726.71 Sq Ft | Apartment |
Nad Al Sheba

Arjan

Al Jaddaf

Business Bay

Danube Properties

Aqua Properties

Object 1 Development

Sol Properties