
Starting FromAED 1.19M
Alton at Town Square
Town Square Dubai
 Menu
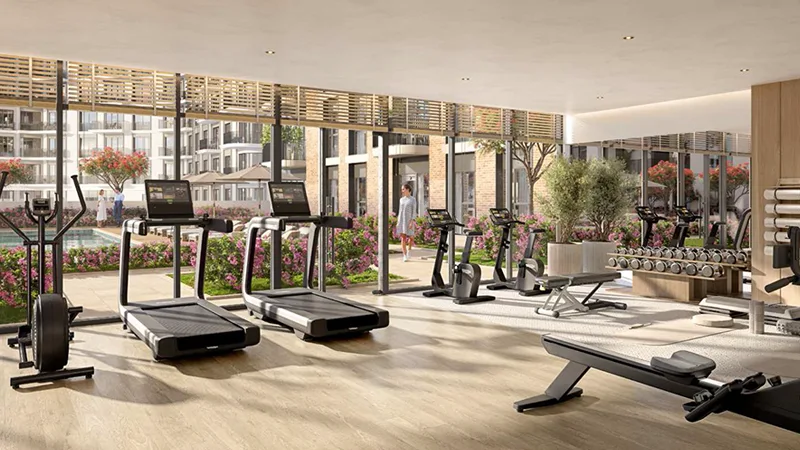
The floor plans at Berkshire Park are carefully designed to give residents premium apartments that are both practical and stylish. Each apartment is laid out to make the most of space, natural light and comfort. Units come with porcelain-tiled floors, built-in wardrobes and modern, fully equipped kitchens suited to contemporary city living. Spacious living rooms, large windows and balconies let residents enjoy great views of the green spaces around them.
| Floor Plan | Category | Unit Type | Floor Details | Sizes | Type |
|---|---|---|---|---|---|
| 1 Bedroom | 1 Bedroom | Type A to Type B | 633.56 to 665.96 Sq Ft | Apartment | |
| 2 Bedroom | 2 Bedroom | Type A to Type F | 951.53 to 1176.28 Sq Ft | Apartment | |
| 3 Bedroom | 3 Bedroom | Type A to Type C | 1472.72 to 2187.33 Sq Ft | Apartment |
Town Square Dubai

Town Square Dubai

Town Square Dubai
Town Square Dubai
Nshama
Nshama
Nshama
Nshama