Starting FromAED 1.28M
Bab Al Qasr Residence 18
Masdar City
 Menu
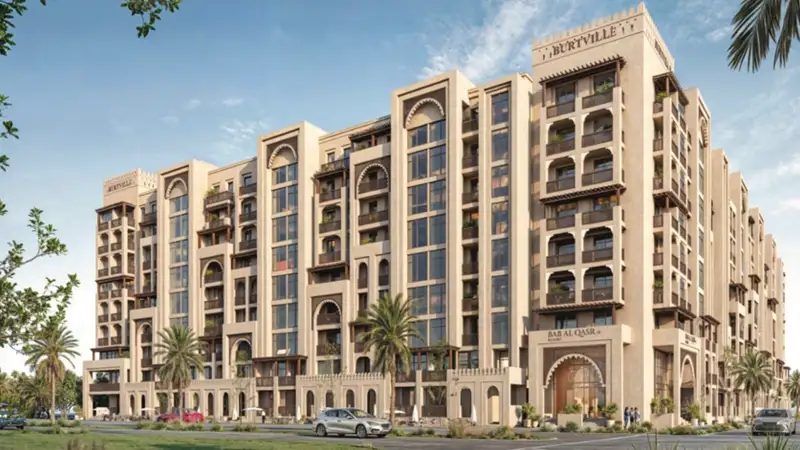
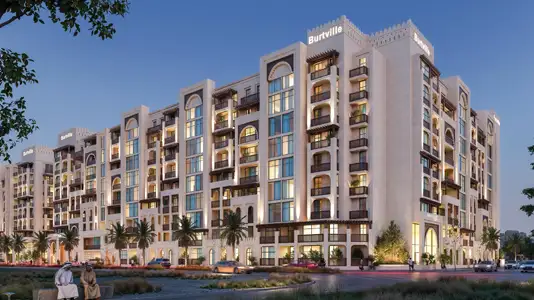
The Bab Al Qasr Residence 31 master plan centres on one iconic tower with 266 apartments across 15 residential floors, plus two basement floors and rooftop facilities. It's a large-scale design with generous spaces, quality finishes and an elevated look, standing approximately 65 metres tall with 3.5-metre ceiling heights. The grounds include green landscaped areas and terraces that tie the building into the Yas Bay waterfront.
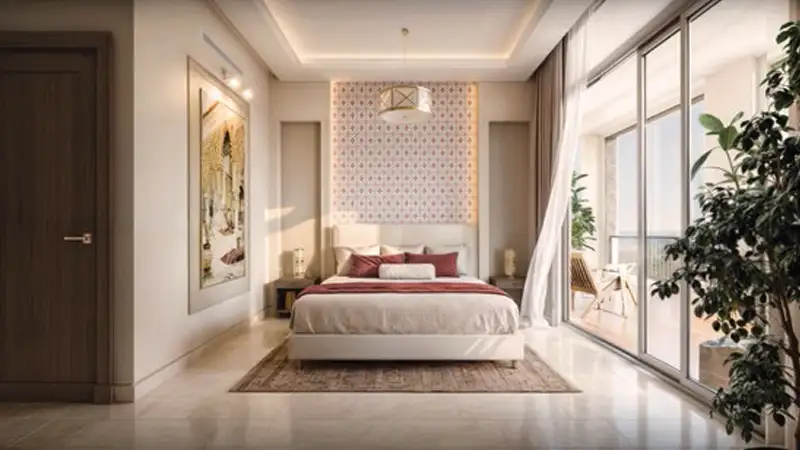
The master plan balances community and privacy. Ground-floor apartments have their own gardens, while duplexes and sky villas come with private elevators and exclusive layouts. Interiors are arranged to capture sea and park views and let natural light pour in through energy-efficient glazing. Shared areas include landscaped gardens around the base, outdoor seating terraces, shaded recreation zones and water-feature corridors that carry the waterfront feel into the building.
Masdar City
Masdar City
Yas Island
Masdar City

Aldar Properties

Aldar Properties

Aldar Properties

Aldar Properties