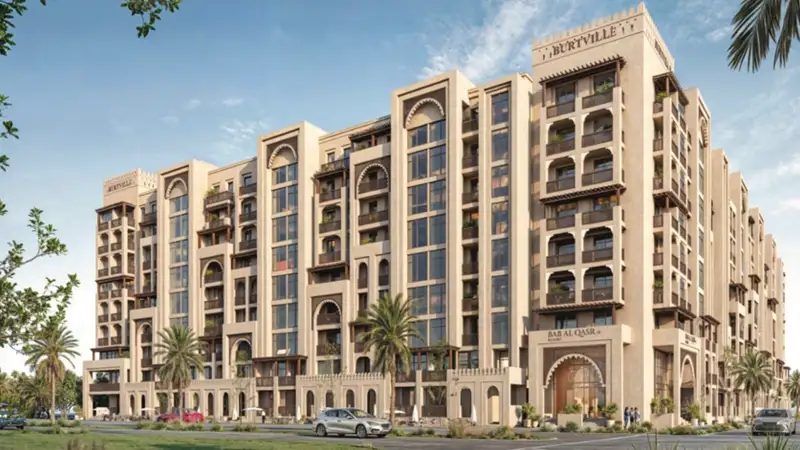
Starting FromAED 1.28M
Bab Al Qasr Residence 18
Masdar City
 Menu
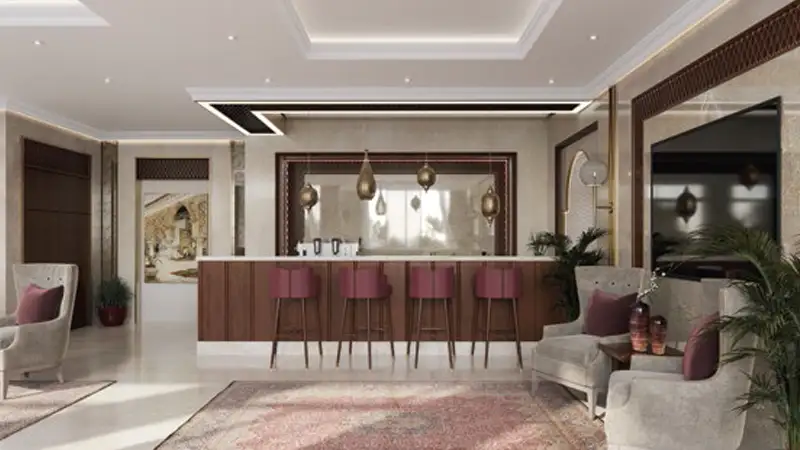
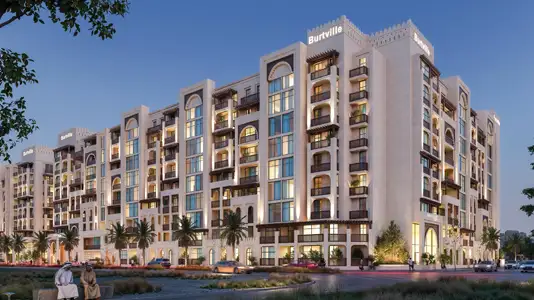
Bab Al Qasr Residence 31 offers plenty of floor plan choices across apartments, duplexes and sky villas. The homes are designed to be both practical and elegant, with semi-closed kitchens, maid's and laundry rooms, built-in storage, high-quality marble and tile finishes, and custom lighting. The larger layouts add bigger bedrooms, wide living and dining areas, balconies with broad views and upgraded fixture packages.
| Floor Plan | Category | Unit Type | Floor Details | Sizes | Type |
|---|---|---|---|---|---|
| Layout Plan | Layout Plan | Layout Plan | Various Sizes | Apartment |
Masdar City
Masdar City
Yas Island
Masdar City

Aldar Properties

Aldar Properties

Aldar Properties

Aldar Properties