
Starting FromAED 742K
Azizi Milan 18
City Of Arabia
 Menu
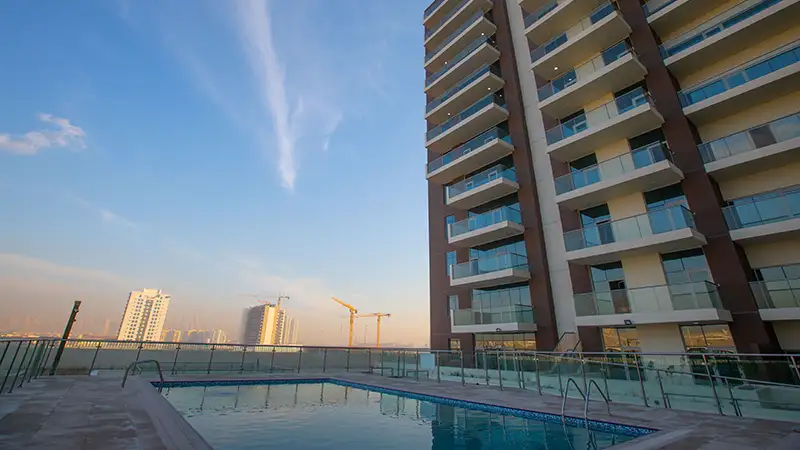
Azizi Samia offers spacious floor plans with elegantly designed studios and 1 & 2-bedroom apartments finished to a luxury standard. The interiors come with state-of-the-art fittings, excellent amenities and modern equipment. Enjoy stylish interiors with open, airy living spaces and a modern, on-trend approach to home design and furnishing.
| Floor Plan | Category | Unit Type | Floor Details | Sizes | Type |
|---|---|---|---|---|---|
| 10th Floor to 9th Floor | Studio | Unit 1022 to Unit 923 | 377.82 to 451.98 Sq Ft | Apartment | |
| 10th Floor to 9th Floor | 1 Bedroom | Unit 1008 to Unit 924 | 0.00 to 1195.99 Sq Ft | Apartment | |
| Typical | Layout Plan | Ground Floor | Various Sizes | Apartment | |
| 10th Floor to 9th Floor | 2 Bedrooms | Unit 1025 to Unit 925 | 1258.20 to 1644.31 Sq Ft | Apartment | |
| 12th Floor | 2 Bedrooms | Unit 1211 | 3268.49 to 3268.49 Sq Ft | Villa | |
| 12th Floor | 3 Bedrooms | Unit 1207 to Unit 1212 | 2177.45 to 2475.83 Sq Ft | Apartment | |
| 12th Floor | 3 Bedrooms | Unit 1215 | 2337.73 to 2337.73 Sq Ft | Villa | |
| Ground Floor | Unit Plan | Unit 01 (Type Shop) to Unit 12 (Type Shop) | 346.82 to 903.92 Sq Ft | Retail |
City Of Arabia

City Of Arabia

Mohd Bin Rashid City

Dubai Islands

Wasl properties

Deyaar
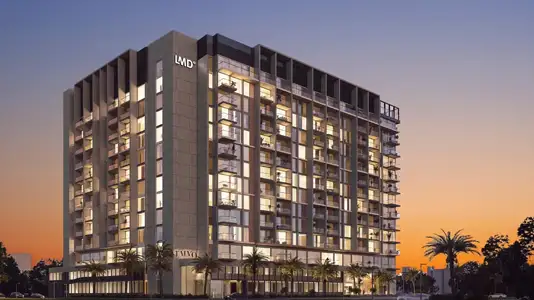
LMD Continental Investments
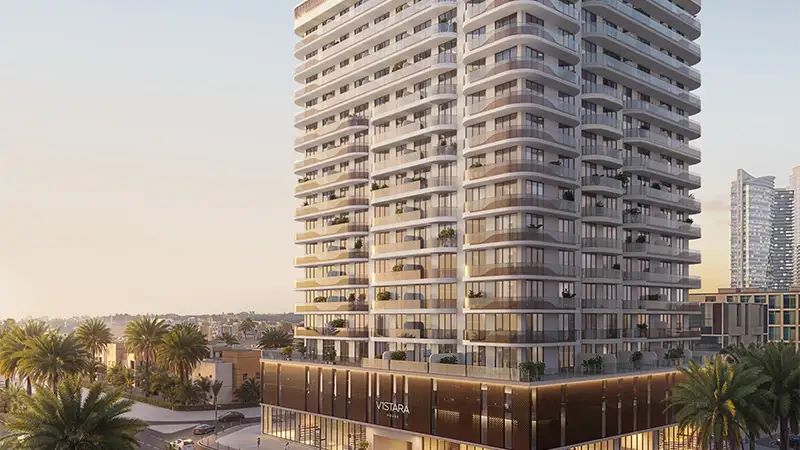
Object 1 Development