
Starting FromAED 742K
Azizi Milan 18
City Of Arabia
 Menu
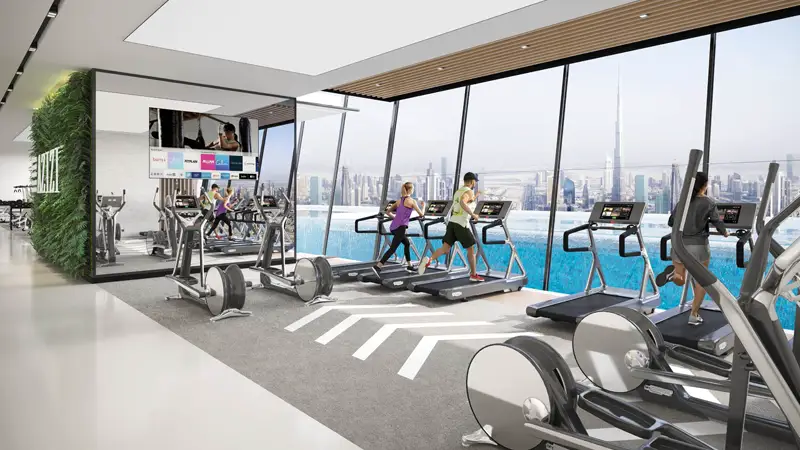
Riviera Rêve is a standout development, and you can see the quality clearly in its design and architecture. Its spacious, impressive homes include studios, 1, 2, & 3 bedroom apartments, making life more stylish and comfortable.
| Floor Plan | Category | Unit Type | Floor Details | Sizes | Type |
|---|---|---|---|---|---|
| Studio | Studio | Type 1, 1st to 18th Floor to Type 1, 1st to 26th Floor | 444.55 to 793.19 Sq Ft | Apartment | |
| 2 Bedroom | 2 Bedroom | Type 1, 1st to 18th Floor to Type 2, 2nd to 18th Floor | 1226.65 to 1243.88 Sq Ft | Apartment | |
| 3 Bedroom | 3 Bedroom | Type 1, 19th to 26th Floor to Type 2, 19th to 26th Floor | 1691.76 to 1717.70 Sq Ft | Apartment |
City Of Arabia

City Of Arabia

Mohd Bin Rashid City

Dubai Islands

MAG Property Development

Rabdan Developments

Swank Development
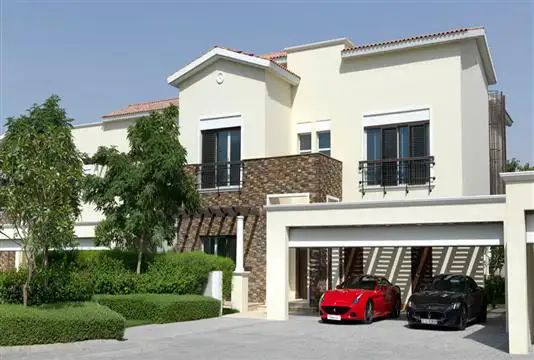
District One