
Starting FromAED 742K
Azizi Milan 18
City Of Arabia
 Menu
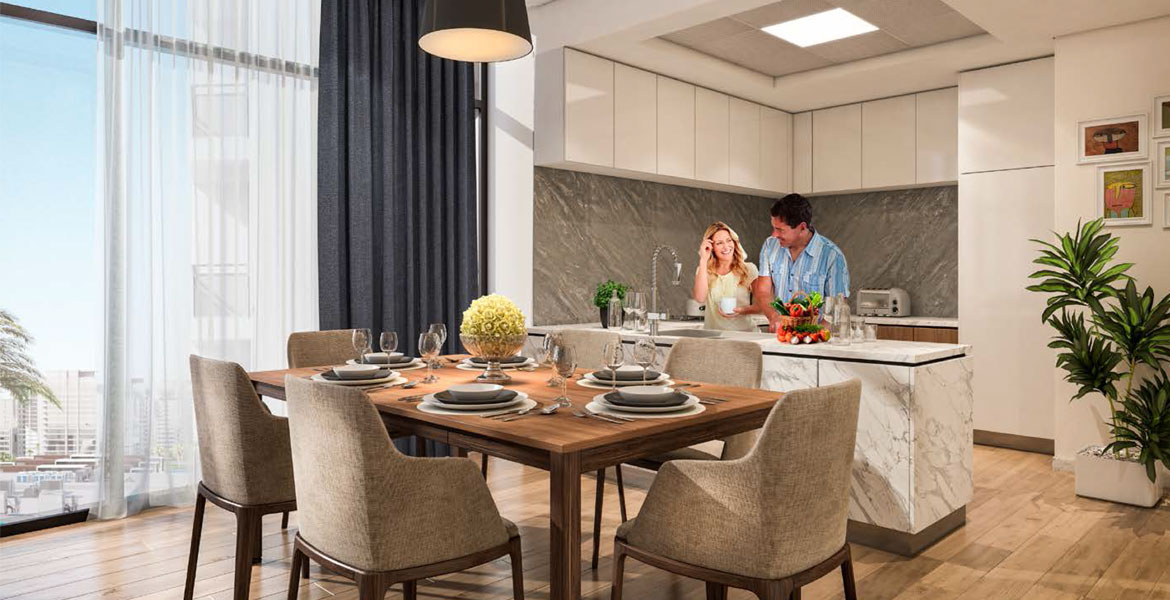
Azizi Riviera offers luxurious studios and 1, 2 & 3-bedroom apartments in a range of layouts, giving you plenty of space for your family and loved ones. Balcony views make every day feel a bit special, and you can relax on the well-kept lawns and gardens beside the development.
The architecture brings form and function together to make living spaces as comfortable as possible. Its distinctive design comes through in a wide choice of layouts, so residents can find the one that fits them best.
| Floor Plan | Category | Unit Type | Floor Details | Sizes | Type |
|---|---|---|---|---|---|
| STUDIO | STUDIO | STUDIO Type 1 to STUDIO Type 2, First Floor | 380.39 to 492.77 Sq Ft | — | |
| Studio | Studio | Studio | 350.00 to 350.00 Sq Ft | Apartment | |
| 1 Bedroom | 1 Bedroom | 1 Bedroom Type 1 to 1 Bedroom Type 4, 1st Floor Plan | 699.32 to 1120.62 Sq Ft | — | |
| 1 Bedroom | 1 Bedroom | 1 Bedroom to 1 Bedroom Type 2, 2nd to 9th Typical Floor | 550.00 to 779.83 Sq Ft | Apartment | |
| 2 Bedroom | 2 Bedrooms | 2 Bedroom | 800.00 to 800.00 Sq Ft | Apartment | |
| 3 Bedroom | 3 Bedrooms | 3 Bedroom | 1100.00 to 1100.00 Sq Ft | Apartment |
City Of Arabia

City Of Arabia

Mohd Bin Rashid City

Dubai Islands

MAG Property Development

Rabdan Developments

Swank Development
District One