
Starting FromAED 742K
Azizi Milan 18
City Of Arabia
 Menu
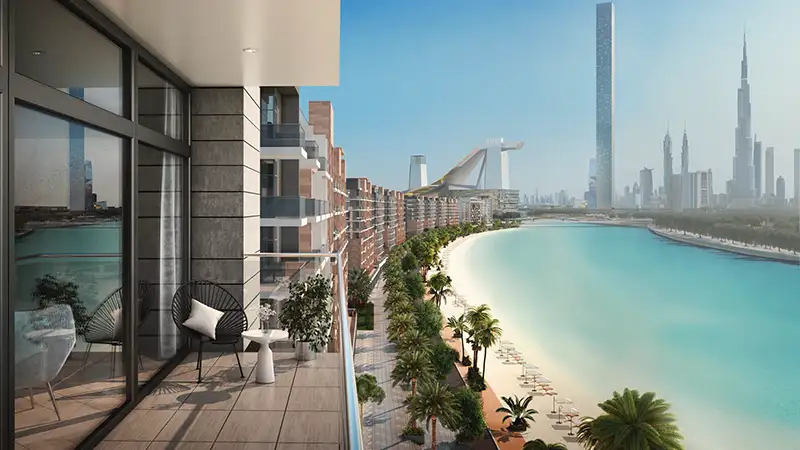
The premium floor plans at Riviera Beachfront cover studios, 1 & 2 bedroom apartments and prime retail outlets. You can pick from calm, well-planned layouts with spacious high-end interiors and premium finishes made to appeal to everyone. The open-plan design links the kitchen, living room, master bedroom and balcony smoothly, so everyday living feels easy and convenient.
| Floor Plan | Category | Unit Type | Floor Details | Sizes | Type |
|---|---|---|---|---|---|
| Tower A, B & C | Studio | 1st To 15th Floor (Type 1) to 1st To 15th Floor (Type 2) | 340.47 to 396.22 Sq Ft | Apartment | |
| Tower A, B & C | 1 Bedroom | 16th To 20th Floor (Type 3) to 1st To 20th Floor (Type 1) | 642.50 to 956.27 Sq Ft | Apartment | |
| 1st to 20th Floor | Typical Floor Plan | 10th Floor to 9th Floor | Various Sizes | Apartment | |
| Tower A, B & C | 2 Bedrooms | 1st To 15th Floor (Type 1) | 1006.33 to 1006.33 Sq Ft | Apartment | |
| Retail Layout | Typical Floor Plan | Ground Floor (Retail) | Various Sizes | Retail |
City Of Arabia

City Of Arabia

Mohd Bin Rashid City

Dubai Islands

MAG Property Development

Rabdan Developments

Swank Development
District One