
Starting FromAED 742K
Azizi Milan 18
City Of Arabia
 Menu
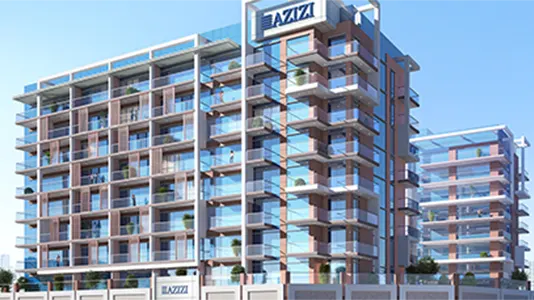
Azizi Riviera 60 offers a wide choice of luxurious apartment floor plans tailored to discerning buyers. The apartments have generous open-plan layouts that flow onto large terraces, letting in more light and fresh air. Tall ceilings make the spaces feel bigger and give residents sweeping views, including the Dubai skyline. Homes are finished with high-end materials, including quality kitchens custom-made in Italy, modern appliances and plenty of storage.
| Floor Plan | Category | Unit Type | Floor Details | Sizes | Type |
|---|---|---|---|---|---|
| 1st Floor to 8th Floor | Studio | Type 01 to Type 02 | 420.76 to 543.58 Sq Ft | Apartment | |
| 1st Floor to 8th Floor | 1 Bedroom | Type 01 to Type 07 | 727.65 to 904.71 Sq Ft | Apartment | |
| Layout Plan | Typical Floor Plan | 1st Floor to 8th Floor | Various Sizes | Apartment | |
| 2nd Floor to 8th Floor | 2 Bedrooms | Type 01 to Type 02 | 1362.08 to 1393.83 Sq Ft | Apartment |
City Of Arabia

City Of Arabia

Mohd Bin Rashid City

Dubai Islands

MAG Property Development

Rabdan Developments

Swank Development
District One