
Starting FromAED 742K
Azizi Milan 18
City Of Arabia
 Menu
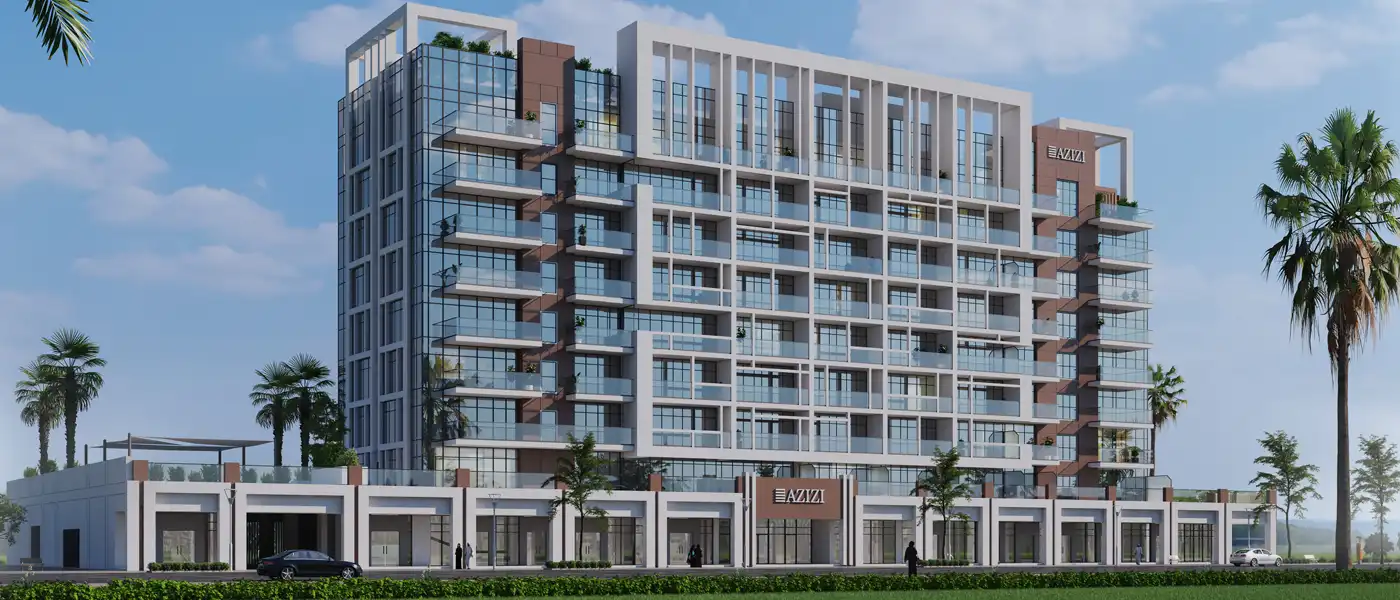
Azizi Riviera 55 in Meydan (MBR City) is the latest building in the well-known riverside community by Azizi Development, with world-class premium homes. Set by calm water among green landscaping in a growing suburban area, this mid-rise tower offers refined, affordable and sustainable homes for future residents. You get cosmopolitan living alongside peaceful natural beauty in this standout community. The building frames open views of the lush surroundings, the quiet river and the towering Burj Khalifa skyline. Every space, indoors and out, is carefully planned for comfortable, convenient luxury living.
The building's stylish, timeless and bespoke architecture uses clean vertical lines, well-placed balconies and glass facades that make the most of the views across the area. Kitchen, dining and living areas flow into each other, creating practical, sunlit and airy spaces. Bedrooms are designed for privacy and quiet time to relax. This isn't just another address. It's a way of living shaped around what you want and what city life needs. With premium finishes, fine smooth textures and a chic neutral colour palette, each unit feels classy, convenient and comfortable.
There are BBQ areas, landscaped gardens, beaches within strolling distance, a pet-friendly zone and plenty of shared spaces for an active social life. A spa, a night lounge, a drive-in cinema, a gym, a yoga area and outdoor recreation spaces add to the lively lifestyle. The building is also close to a few malls, cinemas, shops, medical facilities and lots of leisure and entertainment options. Other landmarks such as Meydan Hotel and a horse racecourse are only a 5-minute drive away.
Contact us for the latest payment plan.
Mohd Bin Rashid City, Dubai
| Floor Plan | Category | Unit Type | Floor Details | Sizes | Type |
|---|---|---|---|---|---|
| 1st Floor to 8th Floor | Studio | Unit 101 (Type-01) to Unit 814 (Type-01) | 429.59 to 4489.65 Sq Ft | Apartment | |
| 1st Floor to 8th Floor | 1 Bedroom | Unit 102 (Type-01) to Unit 812 (Type-02) | 765.64 to 1009.44 Sq Ft | Apartment | |
| Ground To 8th Floor | Typical Floor Plan | 1st Floor to Ground Floor | Various Sizes | Apartment | |
| 1st Floor to 8th Floor | 2 Bedrooms | Unit 106 (Type-01) to Unit 811 (Type-03) | 1231.82 to 2740.60 Sq Ft | Apartment | |
| 2nd Floor to 8th Floor | 3 Bedrooms + Maid | Unit 204 (Type-01) to Unit 804 (Type-01) | 1632.13 to 1684.23 Sq Ft | Apartment | |
| Ground Floor | Layout Plan | Shop No 01 (Retail) to Shop No 12 (Retail) | 347.57 to 1195.44 Sq Ft | Retail |
City Of Arabia

City Of Arabia

Mohd Bin Rashid City

Dubai Islands

MAG Property Development

Rabdan Developments

Swank Development
District One