
Starting FromAED 742K
Azizi Milan 18
City Of Arabia
 Menu
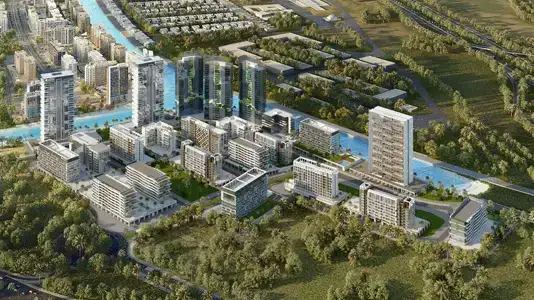
Azizi Riviera 54 is part of a carefully planned master community on the eastern side of the city, made up of mid-rise buildings delivered in four lively phases. This building is placed to give direct access to the crystal lagoon and the retail boulevard. The whole master plan takes its cue from the French Riviera, bringing waterfront calm, urban comfort and attractive architecture together in one unified setting. The design encourages walking, with tree-lined streets, shaded seating areas and local plazas that make time outdoors more enjoyable. Individual drop-off areas and tower entrances give residents privacy and easy access.
City Of Arabia

City Of Arabia

Mohd Bin Rashid City

Dubai Islands

MAG Property Development

Rabdan Developments

Swank Development
District One